$599,999

9031 HINTON AVE, Sparrows Point, MD 21219

  • 4 beds |
  • 4 baths |
  • 2,940 sqft
  • Property Icon Single-Family Home
  • Property Year Built Icon Built in 2017
  • Property Lot Size Icon7,405sqft lot
  • Property Parking Icon 2 car garage
  • Property Price Per Square Feet Icon $204/sqft
  • Property List Date Icon Listed 2 months ago

Property Description

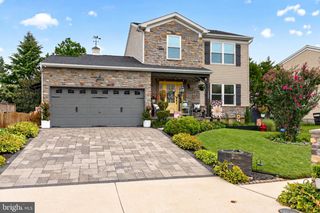
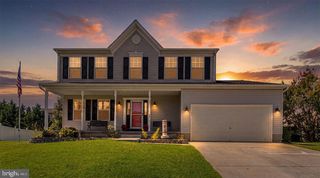
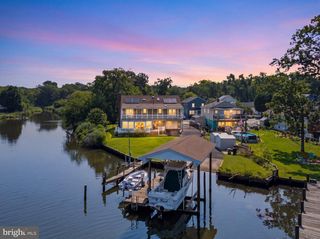
Welcome to the Miller’s Island lifestyle—where spectacular sunsets, beach days, golf cart rides, boats, tiki bars, and waterfront living become part of your everyday routine. Nestled in one of the area’s most sought-after coastal communities, you’ll enjoy the perfect blend of laid-back island charm and modern convenience. Spend weekends exploring 2 nearby state parks, relaxing by the water, dining at local waterfront restaurants, or taking in breathtaking sunsets over the bay. Families will also appreciate the highly sought-after schools, making this an exceptional place to call home. LOWER BGE bill, you say? Fully OWNED solar panels provide approximately 25-50% savings on electric bills & transfer to the new owner along w/ valuable Solar Renewable Energy Credits (SRECs), currently generating an added credit of approx. $50/month. This spacious, impeccably maintained Coastal-style home offering double-sided water views of both the bay and river. When built, the lot was intentionally elevated higher than surrounding properties to help protect against rising waters and heavy rains. Since construction, water has never entered the home—a rare advantage for a property this close to the water. Current owners pay $43 /month for flood insurance (see Flood Cert in doc section). Offering nearly 3,000 sq.ft above grade, this thoughtfully designed 4-bedroom, 3.5-bath home combines coastal elegance with practical everyday living. Step inside to an open-concept floor plan featuring soaring 9-foot ceilings, crown molding, and sun-filled living spaces designed to capture the beautiful surrounding water views. The gourmet kitchen showcases smudge-proof Energy Star stainless steel appliances, a wraparound peninsula with abundant seating, & flows seamlessly into the dining area framed by oversized windows. The adjoining living room creates a warm, inviting space perfect for relaxing after a day on the water or entertaining family & friends. Step outside onto the elevated deck—the perfect place to unwind while watching another unforgettable Miller’s Island sunset. Additional entertaining space? A separate oversized family room provides endless possibilities for movie nights, game days, or large gatherings and includes a spacious walk-in storage closet. There's room for everyone. The primary suite offers a peaceful retreat w/ a large walk-in closet & luxurious ensuite bath featuring a custom tiled walk-in shower & double vanity. Wake up each morning or unwind each evening while enjoying tranquil bay views from the oversized windows. 3 additional bedrooms, a full hall bath with tiled flooring and tub/shower combination, and a conveniently located upper-level laundry room complete the 3rd floor. A full walk-up staircase leads to an impressive 8’ x 40’ attic, providing incredible storage or the potential for additional finished living space, bedroom, office, or recreation room—all while enjoying panoramic views of both the bay and river. The ground level offers even more flexible living space with a large recreation/family room, full bathroom, additional storage, and direct access to the attached 2-car garage—ideal for guests, hobbies, entertaining, or creating the ultimate waterfront hangout. Beyond the home itself is what truly makes this property special—the lifestyle. Hop on your golf cart and cruise, launch your boat for a day on the Chesapeake Bay, enjoy fresh seafood and drinks at nearby tiki bars and waterfront restaurants, explore two beautiful state parks, or simply gather with neighbors to watch the sun melt into the water. This is more than just a home-it's an opportunity to embrace the relaxed, vacation-like atmosphere that makes Miller's Island one of Baltimore County's most treasured waterfront communities. Bonus: 20 additional picket fence panels so you can customize the property, & sellers are open to a land lease on adjacent lot, providing more outdoor enjoyment and usable yard space.

Listing Status:
Active
Data Last Updated:
August 6, 2026 at 2:18PM
Listing Office:
Realty Plus Associates : 4109144100
Listing Agent:
Janelle M. Brubach : 4104993175
MLS ID:
MDBC2165664
  • General: Ceiling Fan(s)Combination Kitchen/DiningFamily Room Off KitchenFloor Plan - OpenPrimary Bath(s)Sprinkler SystemWalk-in Closet(s)Window TreatmentsWood FloorsAtticCombination Kitchen/Living
  • Rooms: Living RoomPrimary BedroomBedroom 2Bedroom 3Bedroom 4Kitchen2nd Stry Fam RmLaundryRecreation RoomBathroom 1Bathroom 2Bathroom 3Primary Bathroom
  • Appliances: Built-In MicrowaveBuilt-In RangeDishwasherDisposalDryer - ElectricDryer - Front LoadingEnergy Efficient AppliancesENERGY STAR Clothes WasherENERGY STAR DishwasherOven/Range - GasStainless Steel AppliancesWasher - Front LoadingWasher/Dryer StackedWater Heater - High-EfficiencyWater Heater - Tankless
  • Laundry: Upper Floor
  • A/C: OtherHeat Pump(s)
  • Heating: Heat Pump - Gas BackUpPropane - Leased
  • Fireplace: Gas/PropaneMantel(s)FireplaceFireplaces: 1
  • Disability Feature: None
  • General: Gutter SystemExterior LightingAbove GradeBelow Grade
  • Style: CoastalContemporary
  • Other Structures: PorchDeckPatio
  • Parking: Private
  • Roofing: Architectural Shingle
  • Windows: Double hungDouble pane windowsScreens
  • General: Frame3Concrete PerimeterPermanent
  • Road/Access: 75
  • Originating MLS: BRIGHT_MAIN
  • School District: BALTIMORE COUNTY PUBLIC SCHOOLS
  • County: BALTIMORE-MD
  • Zoning: R04151501540600
  • View: BayRiverWater
  • Fencing: Vinyl
  • Utilities: 200 amp service
  • Water: Public
  • Sewer: Public Sewer
  • Source: BRIGHT_MAIN
  • Exclusions: Two Refrigerators in basementBar tablebench

This listing courtesy of Janelle M. Brubach , Realty Plus Associates

Monthly Payment

$Est. Payment
  • Principal & Interest $
  • Property Taxes $
  • Home Insurance $
  • VA Funding Fee $

Ready to Start a VA Loan?

Get Started Veterans United Home LoansNMLS #1907  â€ 
Interest rates used in the VA mortgage calculator are shown for illustrative purposes only. Your rate may differ based on a variety of factors, including your credit score and the current market conditions. To get your personalized interest rate, start your quote online.

Location

Similar Listings Nearby