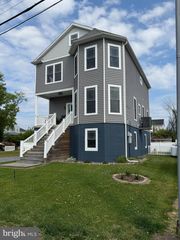
9114 COVE POINT, Sparrows Point, MD 21219
- 4 beds |
- 4 baths |
- 3,044 sqft
 Single-Family Home
  Built in 1997
  8,276sqft lot
 1 car garage
  $172/sqft
  Listed 10 days ago
Property Description
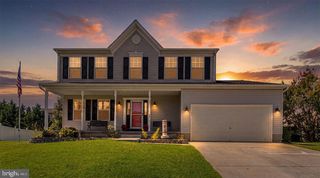
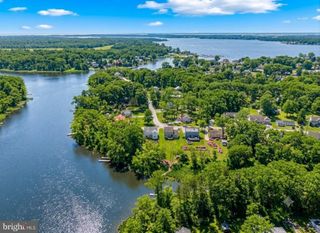
Nestled in the charming Beachwood Estates, this delightful Colonial home offers a perfect blend of comfort and functionality. With 4 spacious bedrooms and 3.5 bathrooms, this residence is designed for both relaxation and entertaining. The heart of the home features a traditional floor plan that seamlessly connects the kitchen and family room, creating an inviting space for gatherings. The kitchen is equipped with modern appliances including a refrigerator, stove, microwave, and dishwasher, all complemented by a convenient eat-in area. Enjoy cozy evenings in the family room, where natural light pours in, enhancing the warm ambiance. Retreat to the master suite, complete with a walk-in closet and a bathroom featuring a soaking tub and a walk-in shower-ideal. Additional highlights include a fully finished basement, providing extra living space for a home office, playroom, or entertainment area. Outside, the property boasts an attached garage and ample driveway parking, ensuring convenience for you and your guests. With a well-maintained exterior and a lovely lot size of 0.19 acres, this home is ready to create lasting memories. Home is Where Your Story Begins!
- Listing Status:
- Active
- Date Added:
- September 10, 2026
- Data Last Updated:
- September 20, 2026 at 8:18PM
- Listing Office:
- Cummings & Co. Realtors : 4108230033
- Listing Agent:
- Bethanie M Fincato : 4102993078
- MLS ID:
- MDBC2174866

- General: Above GradeBelow Grade
- Style: Colonial
- General: Vinyl SidingOther3Concrete Perimeter
- HOA Amenities: 450.0Annually
- Originating MLS: BRIGHT_MAIN
- School District: BALTIMORE COUNTY PUBLIC SCHOOLS
- County: BALTIMORE-MD
- Zoning: 0104152200026733
- Water: Public
- Sewer: Public Sewer
- Source: BRIGHT_MAIN
This listing courtesy of Bethanie M Fincato , Cummings & Co. Realtors
Monthly Payment
- Principal & Interest $
- Property Taxes $
- Home Insurance $
- VA Funding Fee $

 New - 3 days ago