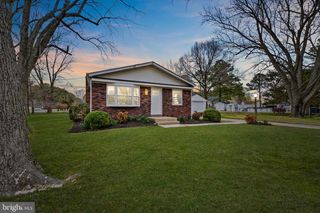
107 TREQUASSIN DR, Stevensville, MD 21666
- 4 beds |
- 3 baths |
- 1,580 sqft
 Single-Family Home
  Built in 1988
  0.34acre lot
 2 car garage
  $307/sqft
  Listed 1 month ago
Property Description
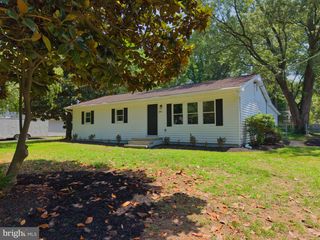
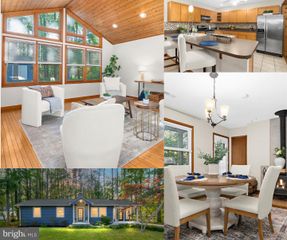
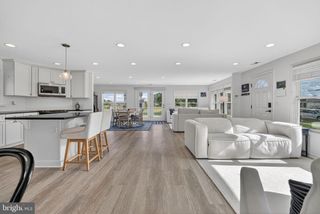
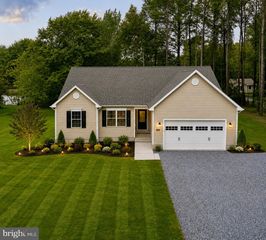
Welcome to 107 Trequassin in the sought-after Kent Island community of Stevensville - a spacious and well-appointed 4-bedroom, 3-bathroom home offering comfort, flexibility, and coastal charm. Nestled in a water-oriented community, this home offers the perfect blend of relaxed coastal living and long walks along the water -- without a high flood risk! This thoughtfully designed home features a versatile layout ideal for today’s lifestyle. The main level boasts a bright and open living and dining area, perfect for both everyday living and entertaining. The kitchen provides ample space for meal preparation. Also on the main floor is a convenient bedroom with its own en suite bath—ideal for guests, multigenerational living, or a private home office. Upstairs, you’ll find the primary suite complete with a private en suite bathroom. New carpet is currently being installed, adding a fresh, updated feel throughout the home. Owner also had all bedroom doors replaced when entire home was repainted recently. Additional highlights include an attached two-car garage and a private driveway for ample parking. Located just minutes from the Chesapeake Bay and major commuter routes like Route 50, this home offers easy access to Annapolis, Baltimore, and D.C., while enjoying the laid-back lifestyle of Maryland’s Eastern Shore (including lots of public beach and waterfront dining options!). Mortgage savings may be available for buyers of this listing.
- Listing Status:
- Active
- Date Added:
- May 30, 2026
- Data Last Updated:
- July 7, 2026 at 12:19AM
- Listing Office:
- Redfin Corp : 4102028454
- Listing Agent:
- Christine M Leonard : 4432234193
- MLS ID:
- MDQA2017176

- General: Above GradeBelow Grade
- Style: Colonial
- General: FrameVinyl Siding2Other
- Originating MLS: BRIGHT_MAIN
- School District: QUEEN ANNE'S COUNTY PUBLIC SCHOOLS
- County: QUEEN ANNES-MD
- Zoning: NC-201804052382
- Water: PrivateWell
- Sewer: PrivateSewer
- Source: BRIGHT_MAIN
This listing courtesy of Christine M Leonard , Redfin Corp
Monthly Payment
- Principal & Interest $
- Property Taxes $
- Home Insurance $
- VA Funding Fee $

 New - 3 days ago