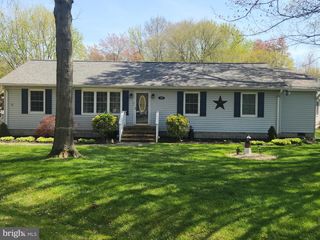
111 UTAH RD, Stevensville, MD 21666
- 4 beds |
- 2 baths |
- 1,550 sqft
 Single-Family Home
  Built in 1969
  0.5acre lot
 1 car garage
  $268/sqft
  Listed 17 days ago
Property Description
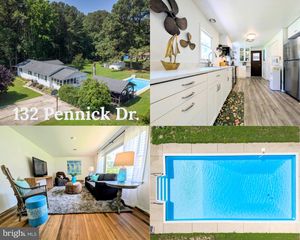
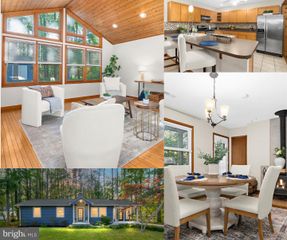
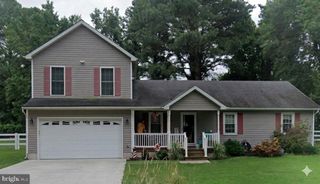
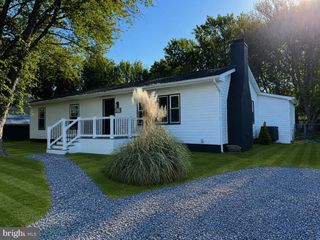
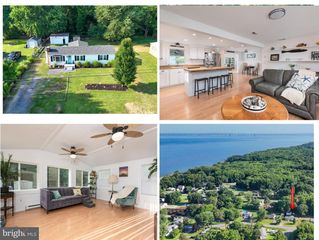
Seller is offering 2% CLOSING HELP to get you on your way with less out of pocket cost! Welcome to your dream coastal retreat on Kent Island! This completely updated 4-bedroom, 2-full-bath rambler sits on a sprawling, tree-lined half-acre lot, offering the perfect blend of modern luxury and active outdoor living. A large, detached garage adds exceptional storage space for your vehicles, golf cart, and coastal gear. Step inside to find a light-filled layout highlighted by a spectacular gourmet chef’s kitchen. Outfitted with stainless steel appliances, a deep stainless sink with a high-arc faucet, and a sleek 4-burner gas stove with a center griddle, this kitchen is a home chef's paradise.The single-story floor plan features four generous bedrooms and two beautifully updated full baths, maximizing comfort and convenience. The primary bedroom has been expanded and the gorgeous primary bath has a high quality, walk-in shower and distinctive, touch of class vanity. Outside, your private half-acre oasis connects seamlessly to the local lifestyle. Enjoy immediate access to the tree-lined walking, biking, and golf cart paths leading directly to the neighboring Blue Heron golf course and driving range. Best of all, you are just 5 miles away from sandy days at Matapeake Beach and sunset fishing at the pier. Don't miss this rare Kent Island gem!
- Listing Status:
- Active
- Date Added:
- June 19, 2026
- Data Last Updated:
- July 7, 2026 at 12:19AM
- Listing Office:
- DeLuca & Associates Real Estate : 3014452800
- Listing Agent:
- Maureen A Bovello : 3013562045
- MLS ID:
- MDQA2017610

- General: Above GradeBelow Grade
- Style: Ranch/Rambler
- Parking: Asphalt Driveway
- General: Vinyl Siding1Crawl Space
- HOA Amenities: 25.0Annually
- Originating MLS: BRIGHT_MAIN
- School District: QUEEN ANNE'S COUNTY PUBLIC SCHOOLS
- County: QUEEN ANNES-MD
- Zoning: NC-201804048962
- Fencing: ChainLink
- Utilities: Electric availablePropane200 amp service
- Water: Well
- Sewer: Public Sewer
- Source: BRIGHT_MAIN
This listing courtesy of Maureen A Bovello , DeLuca & Associates Real Estate
Monthly Payment
- Principal & Interest $
- Property Taxes $
- Home Insurance $
- VA Funding Fee $

 New - 19 hours ago