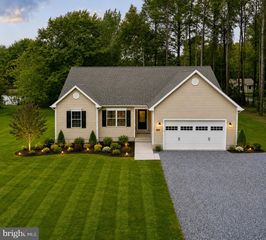
101 CHESTNUT RD, Stevensville, MD 21666
- 3 beds |
- 2 baths |
- 1,800 sqft
 Single-Family Home
  Built in 1978
  0.38acre lot
 —— car garage
  $264/sqft
  Listed 2 months ago
Property Description
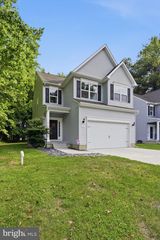
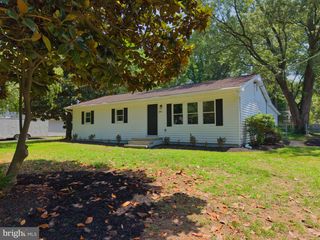
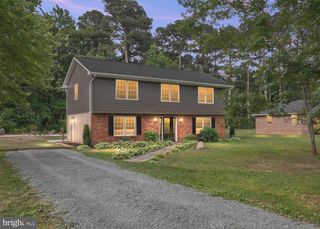
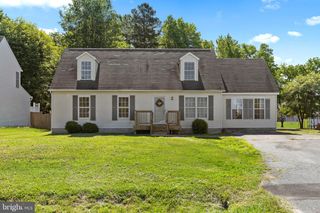
Nestled in a serene setting, this exquisite rambler home, thoughtfully renovated in 2007, offers a perfect blend of comfort and luxury. With three spacious bedrooms and two full bathrooms, this residence is designed for both relaxation and entertaining, making it an ideal retreat for those seeking an elevated lifestyle. Step inside to discover a warm and inviting interior, where traditional floor plans meet modern conveniences. The heart of the home features a beautifully appointed kitchen, complete with upgraded countertops, an island for casual dining, and ample table space for gatherings. Recessed lighting and ceiling fans enhance the ambiance, The bathrooms are designed with luxury in mind, featuring a walk-in shower and a tub shower, providing a spa-like experience at home. 2 of the 3 bedrooms boasts generous walk-in closets, ensuring ample storage and organization. Outside, the property is equally impressive. Set on a spacious 0.38-acre lot, the exterior features include a charming patio, perfect for al fresco dining or morning coffee, and an awning that provides shade on sunny days. The well-maintained landscaping is complemented by an outbuilding, offering additional storage or a workshop for hobbies. An asphalt driveway accommodates up to five vehicles, ensuring convenience for you and your guests. For those who appreciate the tranquility of water, this home is just moments away from the bay, providing opportunities for leisurely strolls along the water's edge or enjoying the soothing sounds of nature. The property is equipped with an electric alarm system, ensuring peace of mind while you enjoy your luxurious surroundings. this home has had many upgrades newer roof, newer HVAC. Crawl space has been incapsulated . New flooring in all bedrooms has just been completed.
- Listing Status:
- Active
- Data Last Updated:
- July 7, 2026 at 12:19AM
- Listing Office:
- RE/MAX Realty Group : 3018849493
- Listing Agent:
- Mindy L McGaffin : 2405088047
- MLS ID:
- MDQA2016882

- General: Awning(s)Gutter SystemOutbuilding(s)Above Grade
- Style: Ranch/Rambler
- Other Structures: Patio
- Parking: Asphalt Driveway
- Roofing: Architectural Shingle
- Windows: Double hung
- General: Vinyl Siding1Crawl Space
- HOA Amenities: Road Maintenance110.0Annually
- Originating MLS: BRIGHT_MAIN
- School District: QUEEN ANNE'S COUNTY PUBLIC SCHOOLS
- County: QUEEN ANNES-MD
- Zoning: NC-201804054911
- Fencing: Wood
- Utilities: Electric available
- Water: Well
- Sewer: Private Septic Tank
- Source: BRIGHT_MAIN
This listing courtesy of Mindy L McGaffin , RE/MAX Realty Group
Monthly Payment
- Principal & Interest $
- Property Taxes $
- Home Insurance $
- VA Funding Fee $

 New - 3 days ago