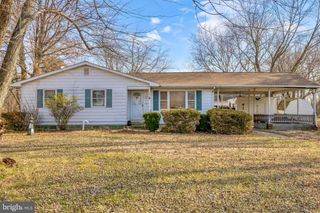
116 CHESAPEAKE ESTATES DR, Stevensville, MD 21666
- 3 beds |
- 1 bath |
- 1,260 sqft
 Single-Family Home
  Built in 1975
  0.32acre lot
 2 car garage
  $305/sqft
  Listed 19 hours ago
Property Description
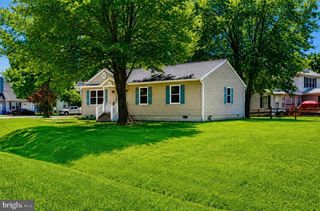
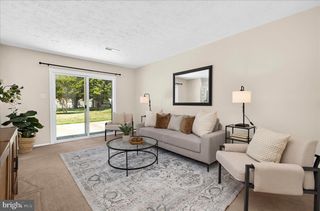
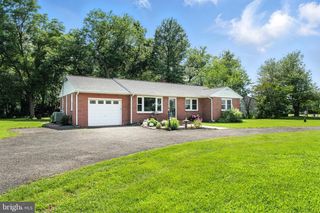
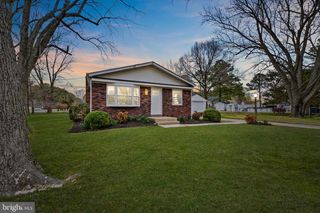
Experience Chesapeake Bay living for under $385,000 at 116 Chesapeake Estates Drive! Ideally located just up the road from the community beach, picnic area, and playground on the Chesapeake Bay, this beautifully updated ranch-style home offers the perfect combination of comfort, value, and location. Move-in ready and thoughtfully updated, this home features a new heat pump (2025), new roof (2024), newer siding, and newer windows (except bay window), giving you peace of mind for years to come. A spacious 22' x 24' detached garage offers plenty of room for vehicle, a workshop, hobbies, or additional storage—an added bonus for anyone needing extra space. Outdoor enthusiasts will love being just minutes from the South Island Trail, a scenic 7-mile paved trail stretching from the Romancoke Fishing Pier to Matapeake State Park—perfect for walking, running, and biking. You'll also enjoy convenient access to a nearby public boat ramp, waterfront dining, shopping, medical facilities, and everyday amenities. Whether you're looking for your first home, a weekend retreat, or a place to enjoy the Bay lifestyle year-round, this charming rancher is ready to welcome you home. Don't miss this opportunity to own a home in a sought-after waterfront community at an exceptional price!
- Listing Status:
- Active
- Date Added:
- July 6, 2026
- Data Last Updated:
- July 7, 2026 at 12:19AM
- Listing Office:
- Rosendale Realty : 4107580333
- Listing Agent:
- April L Heim : 4109248716
- MLS ID:
- MDQA2017784

- General: Above GradeBelow Grade
- Style: Ranch/Rambler
- Parking: Stone Driveway
- General: Vinyl Siding1Crawl Space
- HOA Amenities: BeachCommon GroundsTot Lots/PlaygroundPicnic Area110.0Annually
- Originating MLS: BRIGHT_MAIN
- School District: QUEEN ANNE'S COUNTY PUBLIC SCHOOLS
- County: QUEEN ANNES-MD
- Zoning: NC-201804075005
- Fencing: Rear
- Water: Well
- Sewer: Public Sewer
- Source: BRIGHT_MAIN
This listing courtesy of April L Heim , Rosendale Realty
Monthly Payment
- Principal & Interest $
- Property Taxes $
- Home Insurance $
- VA Funding Fee $

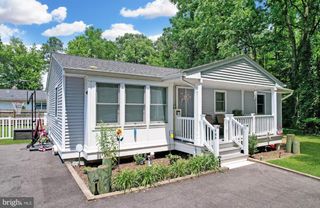
 New - 19 hours ago