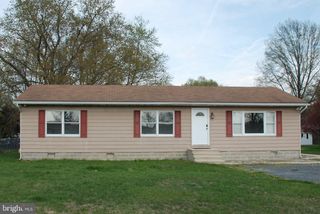
105 BOBBIT CT, Stevensville, MD 21666
- 3 beds |
- 2 baths |
- 1,134 sqft
 Single-Family Home
  Built in 1984
  0.28acre lot
 —— car garage
  $348/sqft
  Listed 19 hours ago
Property Description
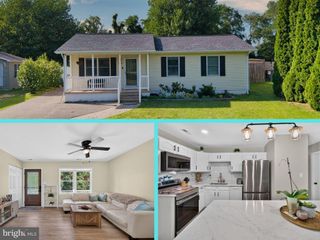
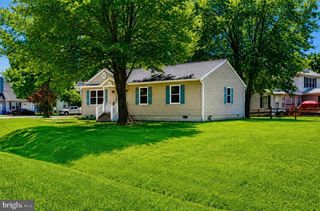
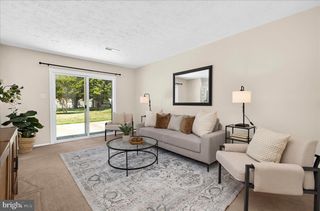
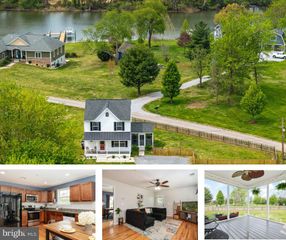
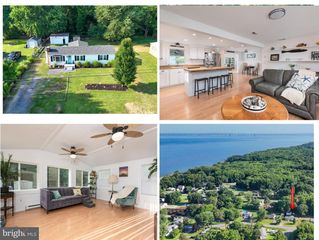
This charming ranch-style home, renovated in 2020, offers a perfect blend of modern comfort and classic appeal. With a thoughtfully designed living space, this residence features three inviting bedrooms and two full bathrooms, including a luxurious primary bath with upgraded countertops and a walk-in tiled shower. The heart of the home is the spacious eat-in kitchen, complete with stainless steel appliances, an island for casual dining, and a family room that flows seamlessly off the kitchen, making it ideal for gatherings. Natural light abounds and the recessed lighting & ceiling fans enhance the warm ambiance throughout. Step outside to enjoy the maintenance-free deck and porch, perfect for relaxing or entertaining while overlooking the level fenced rear yard. Abundant off-street paved parking for numerous boats, RV's & vehicles. Situated in a welcoming community, this home is surrounded by well-maintained parks and recreational areas, providing ample opportunities for outdoor activities including; boating, fishing/crabbing, cook-outs & swimming on the sandy beaches along the scenic Chesapeake Bay. With easy access to restaurants, shops and a friendly neighborhood atmosphere, this property is not just a house; it's a place to create lasting memories. Experience the comfort and community spirit that this lovely Stevensville home and Kent Island lifestyle has to offer!
- Listing Status:
- Active
- Date Added:
- July 6, 2026
- Data Last Updated:
- July 7, 2026 at 12:19AM
- Listing Office:
- Beam Realty Group, Inc. : 4102248200
- Listing Agent:
- Heather Marie Sowells : 3014675630
- MLS ID:
- MDQA2017762

- General: Above GradeBelow Grade
- Style: Ranch/Rambler
- Other Structures: PorchDeck
- Parking: Paved Driveway
- Roofing: Architectural Shingle
- General: Vinyl Siding1Crawl Space
- HOA Amenities: Road MaintenanceOther90.0Monthly
- Originating MLS: BRIGHT_MAIN
- School District: QUEEN ANNE'S COUNTY PUBLIC SCHOOLS
- County: QUEEN ANNES-MD
- Zoning: NC-81804100565
- Fencing: VinylWood
- Water: Well-Shared
- Sewer: Public Sewer
- Source: BRIGHT_MAIN
This listing courtesy of Heather Marie Sowells , Beam Realty Group, Inc.
Monthly Payment
- Principal & Interest $
- Property Taxes $
- Home Insurance $
- VA Funding Fee $

 New - 19 hours ago