952 MONROE MANOR RD, Stevensville, MD 21666
- 3 beds |
- 2 baths |
- 1,040 sqft
 Single-Family Home
  Built in 1978
  0.43acre lot
 —— car garage
  $418/sqft
  Listed 3 days ago
Property Description
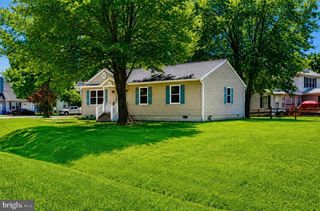
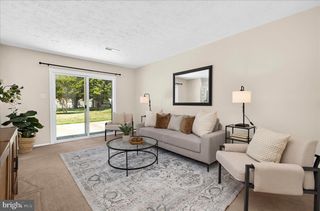
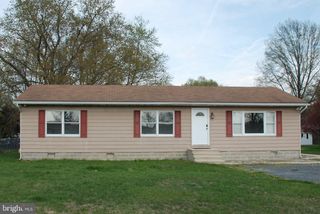
This charming ranch-style home in the desirable Cloverfields community offers a perfect blend of comfort and modern living. With 3 bedrooms and 1.5 baths (half bath in primary), the interior features a traditional floor plan that seamlessly connects the kitchen, dining, and living areas, ideal for gatherings. The country kitchen boasts an island and ample appliances, including a built-in microwave and dishwasher. Enjoy the luxury vinyl plank flooring throughout, enhancing the home's inviting atmosphere. Step outside to a spacious 0.43-acre lot, beautifully landscaped and backing to mature treelike, providing a peaceful retreat. The community amenities include a pool, community beach, fishing pier, marina, clubhouse, tot lot and ballfields... perfect for outdoor enthusiasts. Located just blocks from the Chester River, enjoy scenic views and water activities. Cloverfields is known for its friendly neighborhood vibe, excellent schools, and nearby parks, ensuring a fulfilling lifestyle. Seller has performed a number of renovations, elevating the homes overall vibe and asthetics, creating a warm and inviting place to call home.
- Listing Status:
- Active
- Date Added:
- July 3, 2026
- Data Last Updated:
- July 7, 2026 at 12:19AM
- Listing Office:
- Wilson Realty & Staging LLC : 4103042250
- Listing Agent:
- Tricia Z Wilson : 4104042033
- MLS ID:
- MDQA2017780

- General: Exterior LightingAbove GradeBelow Grade
- Style: Ranch/Rambler
- Other Structures: PorchPatio
- Parking: Concrete Driveway
- Roofing: Asphalt
- Windows: Double hungScreens
- General: BlockVinyl Siding1BlockCrawl Space
- HOA Amenities: Basketball CourtsBeachBoat RampClub HouseMarina/Marina ClubPier/DockPool - OutdoorTot Lots/PlaygroundPier/Dock MaintenancePool(s)Recreation Facility235.0Annually
- Originating MLS: BRIGHT_MAIN
- School District: QUEEN ANNE'S COUNTY PUBLIC SCHOOLS
- County: QUEEN ANNES-MD
- Zoning: NC-151804077571
- View: Garden/LawnTrees/Woods
- Fencing: ChainLinkRear
- Water: Public
- Sewer: Public Sewer
- Source: BRIGHT_MAIN
This listing courtesy of Tricia Z Wilson , Wilson Realty & Staging LLC
Monthly Payment
- Principal & Interest $
- Property Taxes $
- Home Insurance $
- VA Funding Fee $

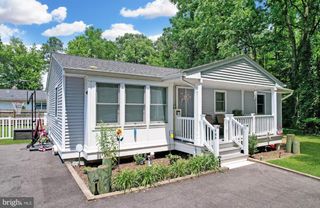
 New - 19 hours ago