3001 COBALT CT, Sykesville, MD 21784
- 4 beds |
- 4 baths |
- 3,194 sqft
 Single-Family Home
  Built in 2026
  0.36acre lot
 2 car garage
  $243/sqft
  Listed 2 months ago
Property Description
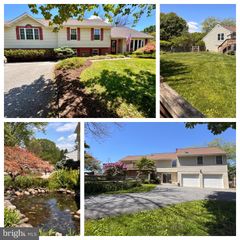
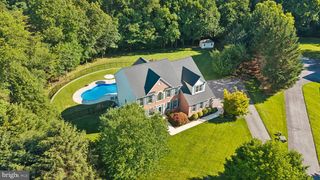
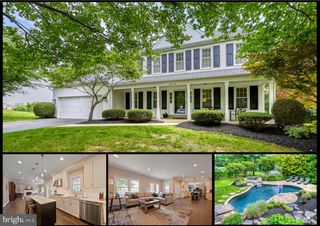
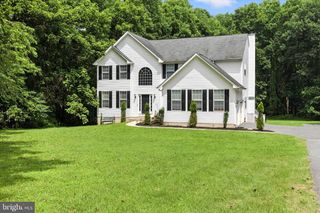
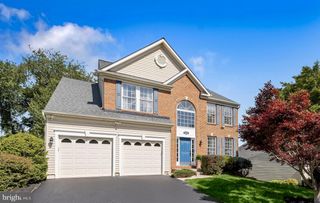
MODEL HOME INVESTMENT OPPORTUNITY WITH LATE SUMMER 2026 MOVE IN ! This beautifully designed model home sits on a spacious one-third-acre homesite and offers the perfect blend of comfort, style, and function featuring a 2-car garage, 4 bedrooms, and 3.5 baths. This home is ideal for both everyday living and entertaining. Inside, an open floorplan welcomes you with a stunning gourmet kitchen showcasing dual ovens, soft-close white cabinetry, an oversized island, and quartz countertops that anchor the space. The luxurious owner's suite includes a spa-inspired private bath, creating a peaceful retreat at the end of the day. The following are options that are included: finished basement with full bath for extra living space, a charming rear covered porch perfect for relaxing or hosting guests, upgraded LVP, appliance upgrades of double oven and including a refrigerator and washer/dryer, first floor study, and custom lighting and wiring. Thoughtful designer finishes and model-home upgrades are featured throughout. This model home offers a rare opportunity to own a professionally designed home ready to enjoy! Purchase using Seller's Preferred Lender and receive $10,000 closing cost incentive. See sales representative for more information. Photos are representative only.
- Listing Status:
- Pending
- Data Last Updated:
- July 6, 2026 at 6:20PM
- Listing Office:
- NVR, INC. : 4108787465
- Listing Agent:
- Heather M. Richardson : 4108787465
- MLS ID:
- MDCR2034644

- General: Bathroom - Walk-In ShowerFamily Room Off KitchenFloor Plan - OpenKitchen - GourmetKitchen - IslandPrimary Bath(s)Recessed LightingSprinkler SystemUpgraded Countertops
- Rooms: Dining RoomPrimary BedroomBedroom 2Bedroom 3Bedroom 4KitchenFamily RoomFoyerStudyLaundryMud RoomRecreation RoomStorage RoomBathroom 1Primary BathroomFull BathHalf Bath
- Appliances: Built-In MicrowaveDishwasherDisposalEnergy Efficient AppliancesMicrowaveRange HoodStainless Steel AppliancesWaterHeater
- Laundry: Upper Floor
- Basement: Fully finishedWalkout stairs
- A/C: Central A/C
- Heating: Forced AirElectric
- Disability Feature: Doors - Lever Handle(s)
- General: Exterior LightingSidewalksAbove GradeBelow Grade
- Style: Transitional
- Other Structures: Porch
- Parking: Asphalt Driveway
- Roofing: Architectural Shingle
- Windows: Energy efficientLow eScreens
- General: Vinyl SidingStone3Concrete Perimeter
- HOA Amenities: 250.0Annually
- Originating MLS: BRIGHT_MAIN
- School District: CARROLL COUNTY PUBLIC SCHOOLS
- County: CARROLL-MD
- Zoning: R-2000705434339
- Water: Public
- Sewer: Public Sewer
- Source: BRIGHT_MAIN
This listing courtesy of Heather M. Richardson , NVR, INC.
Monthly Payment
- Principal & Interest $
- Property Taxes $
- Home Insurance $
- VA Funding Fee $