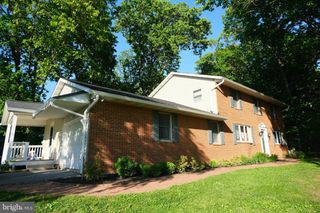
5685 FRENCH AVE, Sykesville, MD 21784
- 5 beds |
- 3 baths |
- 3,237 sqft
 Single-Family Home
  Built in 1977
  0.98acre lot
 2 car garage
  $216/sqft
  Listed 1 month ago
Property Description
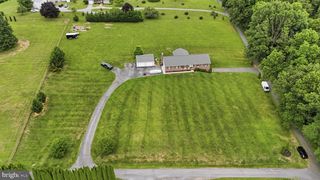
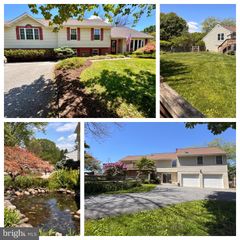
NEW CONCRETE FRONT WALKAY AND PORCH STOOP!! MOTIVATED SELLER!! BRING US AN OFFER!! Priced too high??? See the French Ave Sales History. This exquisite home has the LOWEST square foot cost in the last 2 years!! It just has more square footage!! Welcome to 5685 French Ave, where the feeling of a peaceful escape meets the convenience of Sykesville living. Set on a beautiful .98-acre lot, this warm and inviting split level-style home offers 3237 sq ft of comfortable living space with five spacious bedrooms, three full bathrooms, and a traditional floor plan that flows naturally from the formal dining area into inviting living spaces anchored by a cozy wood-burning stove — perfect for cool evenings at home. The beautifully updated kitchen features granite countertops, brand-new appliances, and finishes that make meal prep a pleasure. Hardwood floors run throughout the home, adding timeless warmth and character to every room. Step outside to an expansive deck ideal for entertaining or unwinding, surrounded by refreshed landscaping and nearly an acre of space to call your own. The attached oversized garage with a new garage door adds everyday convenience, while the finished basement offers exciting potential for a rec room, home gym, or additional living space. Major updates provide genuine peace of mind: brand-new roof, high-upgrade constant pressure well pump, updated insulation, and more. New Septic 2017. New Appliances. New updated kitchen with new granite countertops. Close to all that Sykesville has to offer yet tucked away enough to feel like a true retreat. This one is ready to embrace its next chapter.
- Listing Status:
- Active
- Date Added:
- May 29, 2026
- Data Last Updated:
- July 6, 2026 at 5:19PM
- Listing Office:
- Samson Properties : 3018828710
- Listing Agent:
- David Pard : 3016390658
- MLS ID:
- MDCR2034906

- General: Above GradeBelow Grade
- Style: Split Foyer
- Other Structures: Deck
- Roofing: Architectural Shingle
- Windows: Double hung
- General: Brick2Block
- Originating MLS: BRIGHT_MAIN
- School District: CARROLL COUNTY PUBLIC SCHOOLS
- County: CARROLL-MD
- Zoning: R-4000714027548
- Fencing: Split RailWire
- Utilities: Cable tv availableElectric available100 amp service
- Water: Well
- Sewer: On Site Septic
- Source: BRIGHT_MAIN
This listing courtesy of David Pard , Samson Properties
Monthly Payment
- Principal & Interest $
- Property Taxes $
- Home Insurance $
- VA Funding Fee $