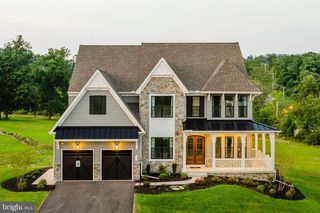
5712A HODGES RD, Sykesville, MD 21784
- 4 beds |
- 3 baths |
- 4,653 sqft
 Single-Family Home
  Built in 2026
  0.94acre lot
 2 car garage
  $226/sqft
  Listed 22 days ago
Property Description
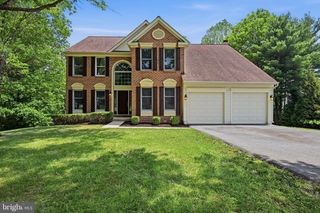
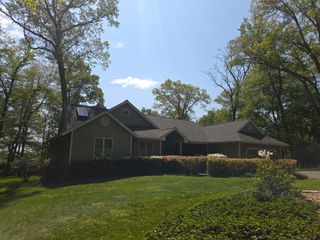
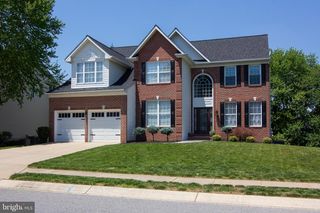
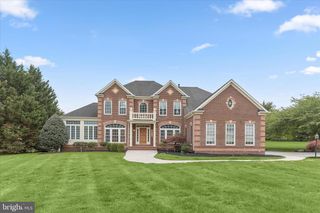
Brand New & Ready for Occupancy! Introducing the popular Roosevelt III Craftsman by Greenspring Homes, a move-in-ready home situated on nearly one acre. This thoughtfully designed residence offers bedroom-level laundry and an open-concept layout filled with natural light. The gourmet kitchen features quartz countertops, stainless steel appliances, soft-close cabinetry, a center island, and a walk-in pantry. The family room showcases a coffered ceiling while the main level also includes a living room, dining area, powder room, and mudroom with built-in cubbies. Upstairs, the spacious primary suite offers a tray ceiling, walk-in closet, and luxurious bath with a dual-head shower and double vanity. Three additional bedrooms, a full bath, and a convenient laundry room complete the upper level. The walkout lower level has a large rec room and gives additional finished living space as well as extra storage (photos to come).
- Listing Status:
- Active
- Data Last Updated:
- July 6, 2026 at 8:21PM
- Listing Office:
- American Premier Realty, LLC : 4435120090
- Listing Agent:
- Laura M Snyder : 4103755779
- MLS ID:
- MDCR2035724

- General: Exterior LightingGutter SystemAbove GradeBelow Grade
- Style: ColonialCraftsman
- Other Structures: Porch
- Parking: Asphalt Driveway
- Roofing: Architectural Shingle
- Windows: Double pane windowsEnergy efficientInsulatedVinyl clad
- General: StoneVinyl Siding3Concrete PerimeterPermanent
- Originating MLS: BRIGHT_MAIN
- School District: CARROLL COUNTY PUBLIC SCHOOLS
- County: CARROLL-MD
- Zoning: RESIDENTIALNO TAX RECORD
- Utilities: Under ground
- Water: Public
- Sewer: Private Septic TankSeptic Exists
- Source: BRIGHT_MAIN
This listing courtesy of Laura M Snyder , American Premier Realty, LLC
Monthly Payment
- Principal & Interest $
- Property Taxes $
- Home Insurance $
- VA Funding Fee $