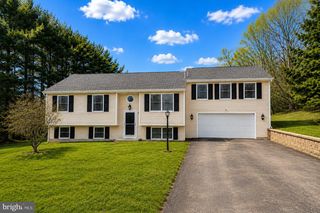
5900 HANNA RD, Sykesville, MD 21784
- 4 beds |
- 3 baths |
- 2,120 sqft
 Single-Family Home
  Built in 1970
  0.38acre lot
 —— car garage
  $243/sqft
  Listed 1 month ago
Property Description
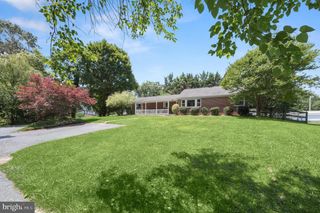
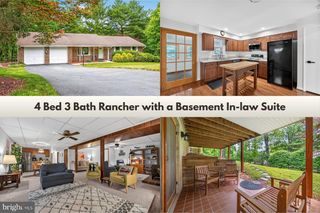
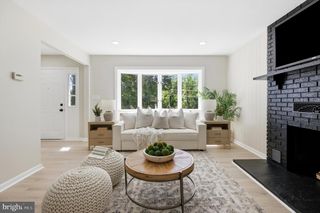
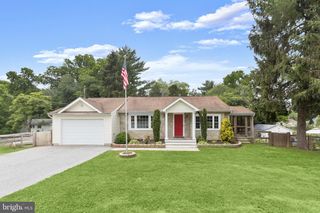
Welcome to 5900 Hanna Road! Conveniently located in an adorable community within minutes to shopping, great restaurants, the Eldersburg Library and schools. And just 10 minutes to the award-winning Downtown Sykesville with its locally owned boutiques, delish dining, Farmers Market and family-friendly events. This beautifully remodeled/updated 4-bedroom, 3-full bathroom home is full of natural light and is move-in ready. Along with more than 2,200 sq.ft. of finished living space, you’ll enjoy relaxing time in your rocking chairs on the screened porch (14’7” x 11’) with your morning coffee overlooking the large tree bordered backyard. New replacements, updates and remodeling throughout since (2019) include beautiful new and refinished hardwood flooring in the Kitchen/Dining Area, Great Room, Hallway and Primary Bedroom, carpeting, newly built and expanded Kitchen (top to bottom), Primary and Hall Bathrooms, Rec Room, newly installed 3rd full bathroom in the basement, 2-panel interior doors with classic matte black hardware, lighting, fixtures, painting, landscaping and more! The open floor plan brings in so much natural light. The large Great Room includes a guest/storage closet with a barn door. Kitchen features lots of white cabinetry and drawers, solid surface counter tops, stainless steel appliances including a pot filler. Primary Bedroom has a ceiling fan/light with an Ensuite Bathroom with a stall shower, vanity, decorator shelving, shiplap covered wall and built-in linen/storage cupboard. Bedroom 2 has a ceiling fan/light and Bedroom 3 includes overhead lighting. The updated Full Hall Bathroom comes with a shower/tub combination, vanity, wall mirror, tile flooring and a built-in linen/storage cupboard. Basement: Expansive Rec Room features recessed lighting, storage under the stairs and a walkout to the screen porch. Bedroom 4 has a built-in bookcase, shelving, a full size closet and overhead lighting. The newly installed 3rd full bathroom offers a shower/tub combination, laminate plank flooring, a vanity, built-in shelving and a barn door. The large Laundry/Storage Room offers a Maytag washer and Whirlpool dryer and laundry tub. Great yard! Lots of room to play. With this home, you'll truly enjoy modern updates, lots of functional space, a great yard and move-in-ready convenience.
- Listing Status:
- Pending
- Date Added:
- June 5, 2026
- Data Last Updated:
- July 6, 2026 at 5:19PM
- Listing Office:
- Cummings & Co. Realtors : 4108230033
- Listing Agent:
- Shari L Hodges : 4104561311
- MLS ID:
- MDCR2035196

- General: Bathroom - Stall ShowerBathroom - Tub ShowerBreakfast AreaBuilt-InsCarpetCeiling Fan(s)Combination Kitchen/DiningCrown MoldingsDining AreaEntry Level BedroomFloor Plan - OpenKitchen - Eat-InKitchen - IslandPrimary Bath(s)Recessed LightingUpgraded CountertopsWindow TreatmentsWood Floors
- Rooms: Primary BedroomBedroom 2Bedroom 3Bedroom 4KitchenGreat RoomLaundryRecreation RoomPrimary BathroomFull Bath
- Appliances: Oven - WallBuilt-In MicrowaveCooktopDishwasherRange HoodExhaust FanHumidifierIcemakerWasherDryerDisposalWaterHeaterRefrigeratorStainless Steel AppliancesOven - Self Cleaning
- Laundry: Basement
- Basement: DaylightFullPartially finishedWalkout levelRear entranceSump pumpWindows
- Flooring: HardwoodCarpetLaminate plank
- A/C: Central A/CCeiling Fan(s)
- Heating: Forced AirOil
- Disability Feature: Level Entry - Main
- General: Exterior LightingSidewalksAbove GradeBelow Grade
- Style: Ranch/Rambler
- Other Structures: PorchScreenedPatio
- Parking: Asphalt Driveway
- Roofing: Shingle
- Windows: ReplacementDouble hungDouble pane windowsScreensSliding
- General: BrickVinyl Siding2Block
- Originating MLS: BRIGHT_MAIN
- School District: CARROLL COUNTY PUBLIC SCHOOLS
- County: CARROLL-MD
- Zoning: RESIDENTIAL0705015898
- View: Garden/LawnTrees/Woods
- Utilities: Cable tvUnder ground200 amp service
- Water: Public
- Sewer: Public Sewer
- Source: BRIGHT_MAIN
This listing courtesy of Shari L Hodges , Cummings & Co. Realtors
Monthly Payment
- Principal & Interest $
- Property Taxes $
- Home Insurance $
- VA Funding Fee $

 New - 3 days ago