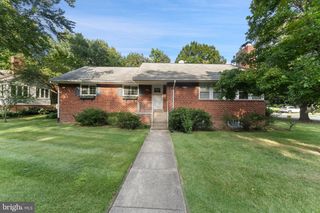
6711 CONWAY AVE, Takoma Park, MD 20912
- 3 beds |
- 2 baths |
- 1,625 sqft
 Single-Family Home
  Built in 1942
  5,663sqft lot
 —— car garage
  $425/sqft
  Listed 10 days ago
Property Description
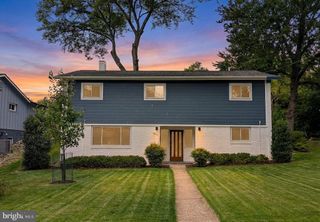
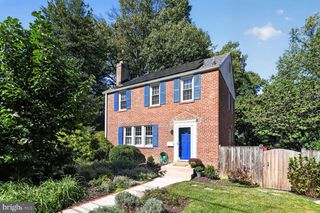
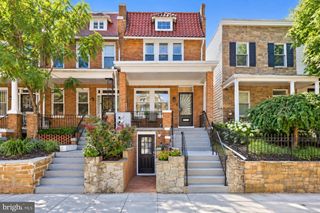
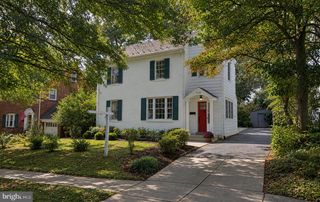
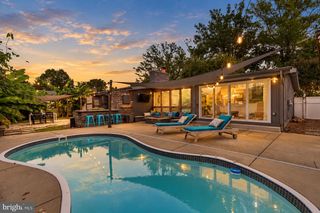
Welcome to 6711 Conway Ave, Takoma Park, MD 20912. As you step inside, you're welcomed into a stunning family room featuring skylights, and a beautiful loft overlooking the living space, creating an open, airy atmosphere filled with natural light. This warm gathering space flows effortlessly into the dining room, making it the perfect setting for family dinners, holidays, and entertaining guests. Just off the dining area, you'll find the kitchen featuring granite countertops, stainless steel appliances, and cabinet space, making it easy to prepare meals while staying connected with family and friends. The loft offers a versatile bonus space, perfect for a home office, reading nook, playroom, or creative look. The main level features two spacious bedrooms and a full bathroom, providing comfort and convenience for everyday living. The lower level expands the home's living space with a basement, one additional bedroom, a full bathroom, offering endless possibilities for guests, extended family, or a private living area. Step outside to enjoy the backyard, perfect for relaxing, gardening, or hosting gatherings. The home was renovated in 2020, with HVAC updated in 2021, water heater in 2023, and roof replaced in 2019. Ideally located just minutes from Downtown Takoma Park, Sligo Creek Park and its scenic trails, Takoma Metro Station, local shopping and dining, and with easy access to Washington, D.C. and major commuter routes, this home offers the perfect blend of character, space, and convenience. Filled with timeless charm, flexible living spaces, and a one-of-a-kind loft overlooking the heart of the home, 6711 Conway Ave is ready to welcome its next owners. PHOTO DISCLAIMER: Listing photos include both original photo and AI-generated virtually staged versions of the same spaces. AI virtual staging was used to add furnishings and décor for illustrative purposes only.
- Listing Status:
- Active
- Date Added:
- September 25, 2026
- Data Last Updated:
- October 5, 2026 at 5:17AM
- Listing Office:
- Compass : 7033106111
- Listing Agent:
- Sam Nassar : 2029574500
- MLS ID:
- MDMC2256976

- General: Above GradeBelow Grade
- Style: Cape Cod
- Other Structures: Patio
- General: Brick3Brick/Mortar
- Originating MLS: BRIGHT_MAIN
- School District: MONTGOMERY COUNTY PUBLIC SCHOOLS
- County: MONTGOMERY-MD
- Zoning: R60161303160918
- Water: Public
- Sewer: Public Sewer
- Source: BRIGHT_MAIN
This listing courtesy of Sam Nassar , Compass
Monthly Payment
- Principal & Interest $
- Property Taxes $
- Home Insurance $
- VA Funding Fee $

 New - 3 days ago