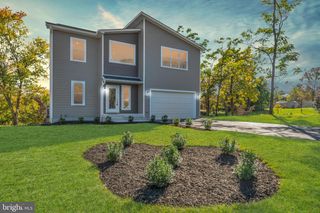
4519 BIRCHTREE LN, Temple Hills, MD 20748
- 5 beds |
- 3 baths |
- 2,592 sqft
 Single-Family Home
 Built in 1972
 8,276sqft lot
 —— car garage
 $193/sqft
 Listed 1 month ago
Property Description
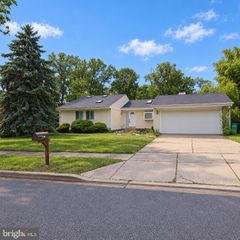
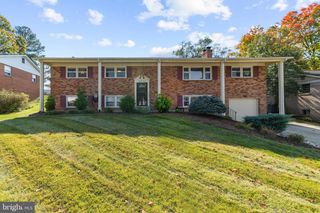
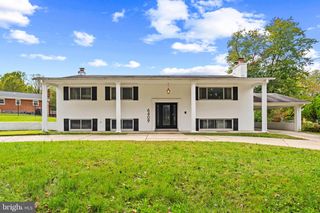
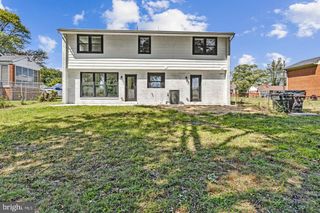
Welcome to 4519 Birchtree Ln! This spacious 5-bedroom, 2.5-bath split-level home offers a versatile layout with multiple living spaces and plenty of room to spread out. Fresh updates throughout include new luxury vinyl plank flooring, updated appliances, and a beautifully refreshed gourmet kitchen with a center island offering additional prep space and breakfast bar seating. With thoughtful updates already in place, this home is truly move in ready. Just unpack and start enjoying it. The great room features a fireplace and access to the rear patio, while the dedicated laundry area and finished basement provide even more functional living space. Outside, enjoy a welcoming front yard, spacious rear yard, concrete driveway, and additional on-street parking. Tucked along a residential street, the home is conveniently located near public transportation, shopping, dining, and major commuter routes including I-495 and I-295. Enjoy easy access to the District of Columbia, Alexandria, and surrounding communities. For added peace of mind, the seller is providing a one-year home warranty for the buyer. Schedule your showing today and see all that this beautiful home has to offer.
- Listing Status:
- Active
- Date Added:
- October 2, 2026
- Data Last Updated:
- November 4, 2026 at 4:19PM
- Listing Office:
- Coldwell Banker Realty : 4102242200
- Listing Agent:
- Milissa D Alonso : 3016723687
- MLS ID:
- MDPG2217200

- General: SidewalksStreet LightsBBQ GrillExtensive HardscapeAbove GradeBelow Grade
- Style: Split Level
- Other Structures: Patio
- Parking: Concrete Driveway
- Roofing: Architectural Shingle
- Windows: Screens
- General: CombinationBrick4Concrete Perimeter
- Originating MLS: BRIGHT_MAIN
- School District: PRINCE GEORGE'S COUNTY PUBLIC SCHOOLS
- County: PRINCE GEORGES-MD
- Zoning: R8017121278027
- View: Garden/LawnStreet
- Water: Public
- Sewer: Public Sewer
- Source: BRIGHT_MAIN
This listing courtesy of Milissa D Alonso , Coldwell Banker Realty
Monthly Payment
- Principal & Interest $
- Property Taxes $
- Home Insurance $
- VA Funding Fee $

 New - 10 hours ago