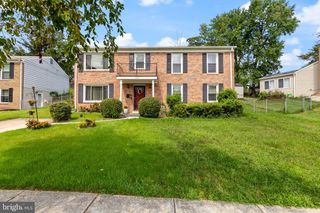
5707 CENTER DR, Temple Hills, MD 20748
- 4 beds |
- 3 baths |
- 1,302 sqft
 Single-Family Home
  Built in 1958
  10,019sqft lot
 —— car garage
  $369/sqft
  Listed 10 days ago
Property Description
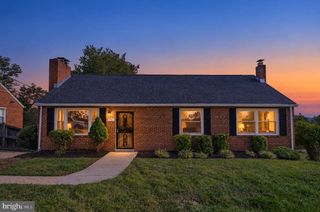
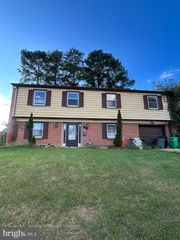
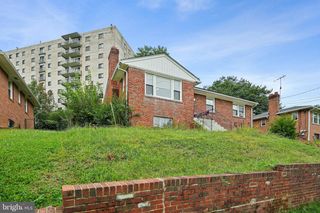
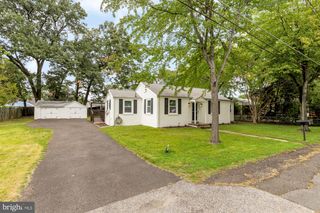
Over 2,600 sq ft of space, character, and possibilities and no HOA!!! This brick and siding rambler offers 4 beds, 3 full baths, 2 finished levels and a warm personality. Inside, polished knotty pine paneling and recessed lighting bring character throughout. The living room features vinyl tile flooring and a wood burning fireplace. The eat-in kitchen has stainless steel appliances, great cabinet and counter space, a breakfast island and a roomy dining area. Main level includes three bedrooms, full hall bath, and a private primary suite. The family room has a separate entrance and a unique indoor brick barbecue grill you won't see anywhere else. The converted garage adds even more flexibility. It's currently serves as a Man Cave but think bigger - theater, playroom, office, whatever fits your life. And the elctric fireplace conveys. Downstairs, the lower level is split into two sides, featuring the 4th bedroom and full bath, second wood burning fireplace, custom bar with mirrors that convey, plus space to create a gym, rec room, office, or hobby space. Outside, two front porches, extended driveway for five plus cars, a large deck with storage area, fire pit and three sheds in a fully fenced backyard for additonal storage space. Perfect for cookouts, pets, hobbies, or simply enjoying your own space. Come see the possibilities for yourself.
- Listing Status:
- Active
- Date Added:
- September 24, 2026
- Data Last Updated:
- October 5, 2026 at 4:19AM
- Listing Office:
- The Home Team Realty Group, LLC : 2407674503
- Listing Agent:
- Marvel Truesdale : 3012831601
- MLS ID:
- MDPG2212872

- General: Above GradeBelow Grade
- Style: Ranch/Rambler
- Other Structures: PorchDeck
- Parking: Asphalt Driveway
- Roofing: Shingle
- General: BrickAluminum Siding2Slab
- Originating MLS: BRIGHT_MAIN
- School District: PRINCE GEORGE'S COUNTY PUBLIC SCHOOLS
- County: PRINCE GEORGES-MD
- Zoning: RSF9517060610105
- Fencing: Fully
- Water: Public
- Sewer: Public Sewer
- Source: BRIGHT_MAIN
This listing courtesy of Marvel Truesdale , The Home Team Realty Group, LLC
Monthly Payment
- Principal & Interest $
- Property Taxes $
- Home Insurance $
- VA Funding Fee $

 New - Just listed!