1312 LAKE LUCERNE LN, Trappe, MD 21673
- 3 beds |
- 4 baths |
- 2,264 sqft
 Town Home
  Built in 2026
  1,742sqft lot
 2 car garage
  $137/sqft
  Listed 26 days ago
Property Description
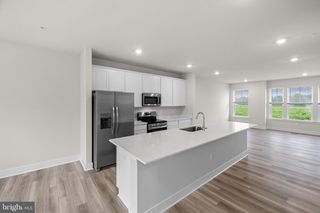
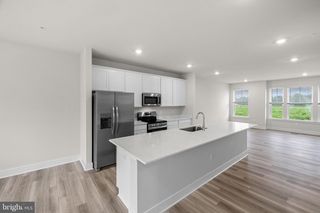
Welcome to **1312 Lake Lucerne Lane in Trappe, Maryland**, featuring the beautiful **Elmwood Model** in a resort-style community designed for today’s modern lifestyle. This new construction home offers contemporary comfort, thoughtful design, and the convenience buyers are looking for in a move-in ready property. Step inside and enjoy an open, functional layout with stylish finishes and the space to live, work, relax, and entertain. The home includes a **2-car garage**, **washer and dryer**, **blinds**, and a **composite deck**, adding everyday convenience and value from day one. Located in a scenic community with a resort-inspired feel, this home offers the perfect blend of comfort and lifestyle. Whether you are looking for a primary residence, a weekend retreat, or a home that allows you to enjoy the Eastern Shore lifestyle, this property delivers modern living in a beautiful setting. Enjoy the benefits of new construction, contemporary features, and a community atmosphere designed to make everyday living feel relaxing and convenient. **Closing incentive offered with the Use of Lennar mortgage and title company.** Schedule your private tour today and discover the lifestyle waiting for you at **1312 Lake Lucerne Lane**.
- Listing Status:
- Active
- Data Last Updated:
- July 6, 2026 at 2:16AM
- Listing Office:
- EXP Realty, LLC : 8333357433
- Listing Agent:
- Lisa N Pinder : 2409888934
- MLS ID:
- MDTA2014098

- General: Above GradeBelow Grade
- Style: Colonial
- General: Aluminum Siding3Concrete Perimeter
- HOA Amenities: 79.0Monthly
- Originating MLS: BRIGHT_MAIN
- School District: TALBOT COUNTY PUBLIC SCHOOLS
- County: TALBOT-MD
- Zoning: RES2103199619
- Water: Public
- Sewer: Public SewerPublic Septic
- Source: BRIGHT_MAIN
This listing courtesy of Lisa N Pinder , EXP Realty, LLC
Monthly Payment
- Principal & Interest $
- Property Taxes $
- Home Insurance $
- VA Funding Fee $