1410 LAKE GENEVA DR, Trappe, MD 21673
- 3 beds |
- 3 baths |
- 2,254 sqft
 Town Home
  Built in 2026
  —— sqft lot
  1 car garage
  $144/sqft
  Listed 10 days ago
Property Description
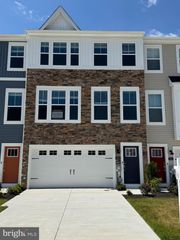
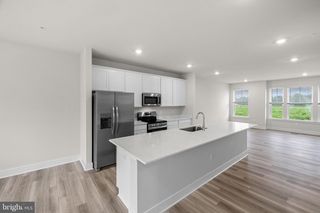
August Delivery! Discover the Elmwood, a luxury three-story townhome offering 2,254 square feet of thoughtfully designed living space in Lakeside at Trappe. This move-in ready home features 3 bedrooms, 2.5 baths, and a 2-car garage with a private driveway. The entry level includes a spacious recreation room with direct access to the outdoor patio, providing the perfect space for entertaining or relaxing. The main level showcases an open-concept design where the kitchen, dining area, and Great Room flow seamlessly together. The designer kitchen is appointed with quartz countertops and stainless steel appliances, creating both style and functionality. Upstairs you'll find two secondary bedrooms, a full bath, and a luxurious owner's suite complete with a walk-in closet and private en-suite bathroom. Backing to open green space, this home offers a peaceful setting while providing modern comfort and convenience. Don't miss this opportunity for luxury townhome living at Lakeside at Trappe.
- Listing Status:
- Active
- Data Last Updated:
- July 6, 2026 at 5:18AM
- Listing Office:
- Builder Solutions Realty : 4109797740
- Listing Agent:
- Terri E Hill : 4102000626
- MLS ID:
- MDTA2014284

- General: Above Grade
- Style: Traditional
- General: Vinyl Siding3Slab
- HOA Amenities: 267.0Monthly
- Originating MLS: BRIGHT_MAIN
- School District: TALBOT COUNTY PUBLIC SCHOOLS
- County: TALBOT-MD
- Zoning: RESIDENTIAL2103199607
- Water: Public
- Sewer: Public Sewer
- Source: BRIGHT_MAIN
This listing courtesy of Terri E Hill , Builder Solutions Realty
Monthly Payment
- Principal & Interest $
- Property Taxes $
- Home Insurance $
- VA Funding Fee $