GREEN VALLEY RD, Union Bridge, MD 21791
- 4 beds |
- 3 baths |
- 3,267 sqft
 Single-Family Home
  Built in ——
  2.22acre lot
 2 car garage
  $245/sqft
  Listed 10 days ago
Property Description
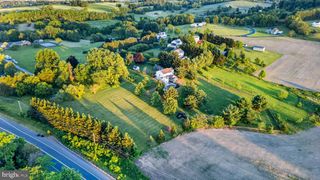
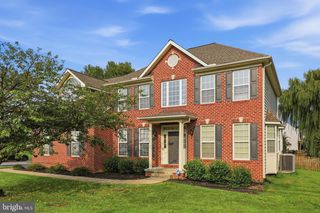
Build your new home on 2.22 acres just outside Union Bridge, with a peaceful setting, scenic views, and convenient access to Frederick. This home is to be built by Laine Street Homes. Photos are representative of a previously completed build. The advertised floor plan offers approximately 3,200 total square feet and includes a 2-car garage in the base price, with the option to add a 3-car garage. Other floor plans and customization options are available, including plans with a main-level primary suite. Laine Street Homes has homes currently under construction and available to tour, along with a streamlined online plan and selections process. Contact the listing agent to explore floor plans, options, and pricing for your build.
- Listing Status:
- Active
- Data Last Updated:
- September 20, 2026 at 11:17PM
- Listing Office:
- Long & Foster Real Estate, Inc. : 3019459010
- Listing Agent:
- Melissa L Lambert : 2022942190
- MLS ID:
- MDFR2089054

- General: Exterior LightingAbove GradeBelow Grade
- Style: Cape CodContemporaryColonialCraftsmanFarmhouse/National FolkLoft with BedroomsRaised Ranch/RamblerTraditionalTransitional
- Roofing: Architectural ShingleAsphalt
- Windows: Double pane windowsEnergy efficientLow eVinyl clad
- General: Advanced FramingBattsInsulationCombinationCPVC/PVCShake SidingStick BuiltOtherVinyl Siding3Passive Radon Mitigation
- Originating MLS: BRIGHT_MAIN
- School District: FREDERICK COUNTY PUBLIC SCHOOLS
- County: FREDERICK-MD
- Zoning: A1117364588
- View: MountainPanoramicPastureScenic VistaTrees/Woods
- Water: Well
- Sewer: Septic = # of BR
- Source: BRIGHT_MAIN
This listing courtesy of Melissa L Lambert , Long & Foster Real Estate, Inc.
Monthly Payment
- Principal & Interest $
- Property Taxes $
- Home Insurance $
- VA Funding Fee $