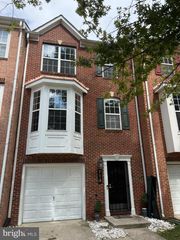
10521 RAWLINS LN, Upper Marlboro, MD 20772
- 3 beds |
- 5 baths |
- 1,680 sqft
 Rental
  Built in 2019
  871sqft lot
 1 car garage
  $2/sqft
  Listed 10 days ago
Property Description
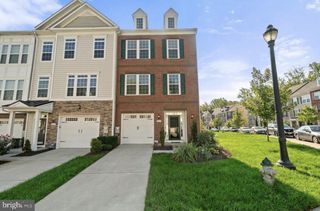
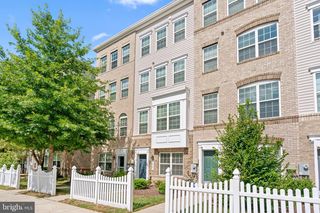
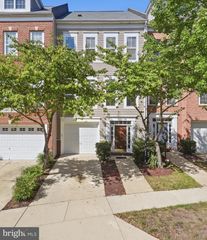
Welcome to 10521 Rawlins Lane, a spacious four-level townhome located in the amenity-rich Westphalia Town Center community of Upper Marlboro. Filled with natural light, this home offers flexible living spaces and a layout designed for both everyday living and entertaining. The main level features an open-concept living and dining area with hardwood floors throughout, along with a beautifully appointed kitchen offering upgraded countertops, stainless steel appliances, a large center island, and access to the balcony. On the third level, you’ll find two generously sized bedrooms and two full bathrooms, along with a conveniently located washer and dryer. The spacious primary suite features tray ceilings, ample closet space, dual vanities, and a walk-in shower. The fourth level offers an additional private suite complete with a full bathroom and walk-in closet, making it ideal for guests, a private retreat, or additional living space. The lower level provides a versatile recreation room that can easily serve as a home office, fitness space, entertainment area, or whatever best suits your needs. This level also provides rear access to the attached one-car garage. Located in Westphalia Town Center, this home offers convenient access to major commuter routes, Washington, D.C., Joint Base Andrews, shopping, dining, and more. Available for a November 1st move-in!
- Listing Status:
- Active
- Data Last Updated:
- October 5, 2026 at 3:40PM
- Listing Office:
- Samson Properties : 2029380228
- Listing Agent:
- Katrina L Thomas : 3013008946
- MLS ID:
- MDPG2220474

- General: Above GradeBelow Grade
- Style: Colonial
- Parking: Concrete Driveway
- General: Brick Front4Slab
- HOA Amenities: Club HouseCommon GroundsPool - OutdoorTot Lots/Playground
- Originating MLS: BRIGHT_MAIN
- School District: PRINCE GEORGE'S COUNTY PUBLIC SCHOOLS
- County: PRINCE GEORGES-MD
- Zoning: TACE17155603246
- Utilities: Cable tv availableElectric availableNatural gas availableWater available
- Water: Public
- Sewer: Public Sewer
- Source: BRIGHT_MAIN
This listing courtesy of Katrina L Thomas , Samson Properties
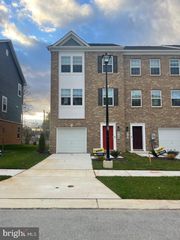
 New - 2 days ago