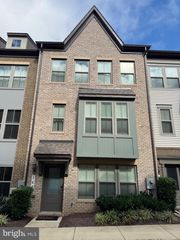
4822 FOREST PINES DR, Upper Marlboro, MD 20772
- 3 beds |
- 4 baths |
- 1,760 sqft
 Rental
  Built in 2015
  2,178sqft lot
 1 car garage
  $2/sqft
  Listed 9 days ago
Property Description
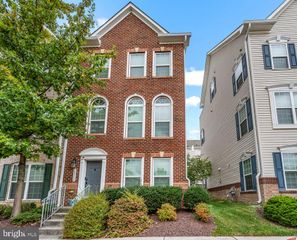
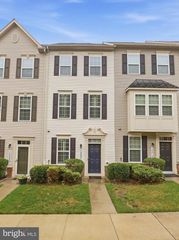
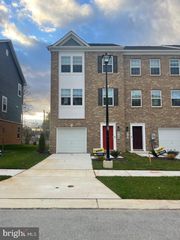
Welcome home to this spacious end-unit townhome offering over 1,700 square feet of beautifully designed living space, abundant natural light, and exceptional indoor-outdoor living. The brick front and side exterior creates an inviting first impression, complemented by an enclosed yard, expansive deck, and custom rear patio perfect for relaxing or entertaining. The main entrance leads to a versatile lower-level recreation room with a full bathroom, providing an ideal space for guests, a home office, media room, or additional living area. The main living level is highlighted by a gourmet kitchen featuring stainless steel appliances, granite countertops, stylish backsplash, four-burner cooktop, and double ovens. The open-concept layout flows seamlessly into the living and entertaining areas, enhanced by an integrated surround-sound system. Upstairs, spacious living quarters and custom closet systems provide comfort, organization, and additional storage. With multiple entertaining spaces, and thoughtfully designed indoor and outdoor areas, this home delivers the perfect balance of space, functionality, and style. Conveniently located just minutes from Andrews AFB and other nearby military installations, Washington, D.C., MGM National Harbor, Tanger Outlets, shopping, dining, entertainment, and major commuter routes. A spacious end-unit opportunity offering the features, location, and versatility you've been looking for!
- Listing Status:
- Active
- Date Added:
- September 26, 2026
- Data Last Updated:
- October 5, 2026 at 2:21PM
- Listing Office:
- Ikon Realty : 7036583999
- Listing Agent:
- Kent Acquah-Abbiw : 9738851623
- MLS ID:
- MDPG2220314

- General: Above GradeBelow Grade
- Style: Colonial
- Other Structures: BrickDeckPatio
- Roofing: AsphaltShingle
- General: Frame3Slab
- HOA Amenities: 126.0Monthly
- Originating MLS: BRIGHT_MAIN
- School District: PRINCE GEORGE'S COUNTY PUBLIC SCHOOLS
- County: PRINCE GEORGES-MD
- Zoning: LCD17065548428
- Fencing: RearVinyl
- Utilities: Cable tv availableElectric availableNatural gas availablePhone availableSewer availableWater available
- Water: Public
- Sewer: Public Sewer
- Source: BRIGHT_MAIN
This listing courtesy of Kent Acquah-Abbiw , Ikon Realty
 New - 2 days ago