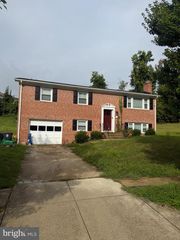
10906 BROOKWOOD AVE, Upper Marlboro, MD 20772
- 4 beds |
- 3 baths |
- 1,372 sqft
 Single-Family Home
 Built in 1963
 0.76acre lot
 —— car garage
 $353/sqft
 Listed 6 days ago
Property Description
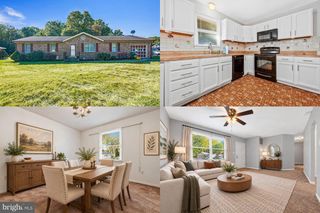
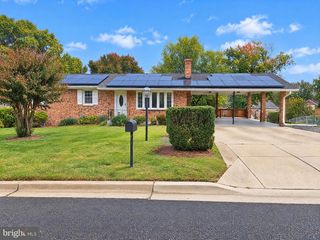
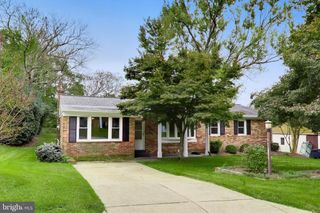
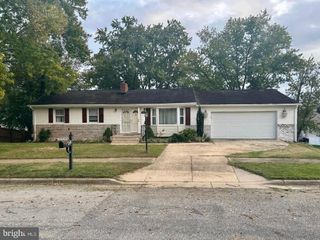
OPEN HOUSE THIS SATURDAY - NOVEMBER 7TH, 1-3pm. Welcome to 10906 Brookwood Drive, a beautifully refreshed residence where every detail has been handled so you can move right in and start living. This impressive two-level home features four spacious bedrooms and three full bathrooms, offering a thoughtful layout that balances style with everyday functionality. From the moment you step inside, the extensive updates are impossible to miss. You’ll find gorgeous new flooring throughout, including gleaming updated wood floors and fresh, modern paint that creates a bright and airy atmosphere. The interior shines under new recessed lighting and updated fixtures that add a touch of contemporary elegance to every room. The heart of the home is the stunningly renovated kitchen. Outfitted with brand-new appliances and sleek new countertops, it’s a space that’s as practical as it is beautiful. Whether you’re prepping a quick meal or hosting a gathering, this kitchen is ready for its debut. The upgrades extend well beyond the interior. Peace of mind comes standard here, thanks to a brand-new roof and a refreshed carport. Step outside to the updated deck, which overlooks an incredible, expansive backyard. It’s the perfect backdrop for outdoor dining, gardening, or simply enjoying the open space. With all the heavy lifting already completed—from the big-ticket items like the roof down to the fine finishes—this Upper Marlboro gem offers the rare opportunity to enjoy a turnkey home. Come see the quality craftsmanship for yourself and imagine the possibilities.
- Listing Status:
- Active
- Date Added:
- October 31, 2026
- Data Last Updated:
- November 4, 2026 at 2:17PM
- Listing Office:
- Compass : 3013048444
- Listing Agent:
- Shaunte L Parker : 2404235911
- MLS ID:
- MDPG2224138

- General: Above GradeBelow Grade
- Style: Ranch/Rambler
- Roofing: Shingle
- General: Brick2Concrete Perimeter
- Originating MLS: BRIGHT_MAIN
- School District: PRINCE GEORGE'S COUNTY PUBLIC SCHOOLS
- County: PRINCE GEORGES-MD
- Zoning: RR17111133073
- Water: Public
- Sewer: Public Sewer
- Source: BRIGHT_MAIN
This listing courtesy of Shaunte L Parker , Compass
Monthly Payment
- Principal & Interest $
- Property Taxes $
- Home Insurance $
- VA Funding Fee $

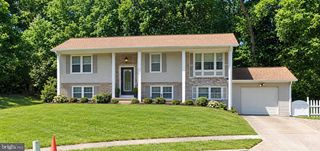
 New - 9 hours ago