12636 DARLENEN ST, Upper Marlboro, MD 20774
- 6 beds |
- 4 baths |
- 3,092 sqft
 Single-Family Home
 Built in 1972
 9,583sqft lot
 —— car garage
 $179/sqft
 Listed 9 days ago
Property Description
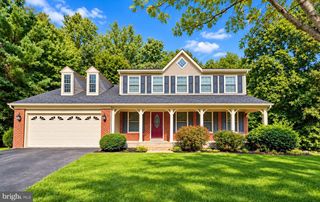
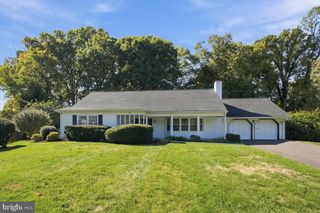
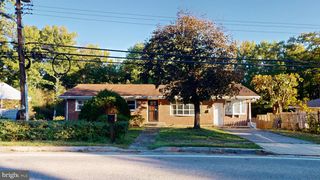
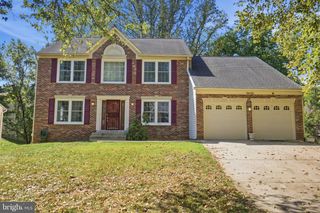
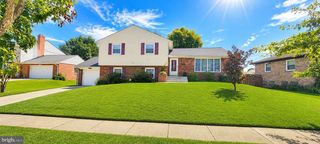
Spacious 4-Level Split in Sought-After Kettering! Welcome to this four-level split in the desirable Kettering community of Upper Marlboro. Beautiful landscaping and a well-manicured lawn create a welcoming first impression. Inside, the foyer opens to a light-filled living room, complemented by a spacious kitchen and dining area with convenient access to the carport. Gorgeous hardwood floors add warmth and character throughout. The upper level features four generously sized bedrooms and two full bathrooms, including a primary suite with an updated bath. Just a few steps below the main level, you'll find an expansive recreation room with a fireplace and sliding glass doors leading to the backyard. This level also includes a convenient powder room and a large laundry room with a separate exterior entrance. The lower level features a two-bedroom suite with a kitchen, a full bathroom, and a separate entrance, offering added privacy and flexible living space. Major updates include a complete roof replacement and a new HVAC system in 2024, along with the installation of solar panels. With ample space across four levels, this home offers comfort, versatility, and convenience. Enjoy easy access to major commuter routes, Washington, DC, shopping, restaurants, and public transportation. Don't miss the opportunity to make this spacious Kettering home your own!
- Listing Status:
- Active
- Data Last Updated:
- November 4, 2026 at 12:16PM
- Listing Office:
- Samson Properties : 4435422251
- Listing Agent:
- Marshall Ockiya : 3017862082
- MLS ID:
- MDPG2223780

- General: Above GradeBelow Grade
- Style: Split Level
- General: Brick4Permanent
- HOA Amenities: 200.0Annually
- Originating MLS: BRIGHT_MAIN
- School District: PRINCE GEORGE'S COUNTY PUBLIC SCHOOLS
- County: PRINCE GEORGES-MD
- Zoning: RSF9517070825190
- Water: Public
- Sewer: Public Sewer
- Source: BRIGHT_MAIN
This listing courtesy of Marshall Ockiya , Samson Properties
Monthly Payment
- Principal & Interest $
- Property Taxes $
- Home Insurance $
- VA Funding Fee $