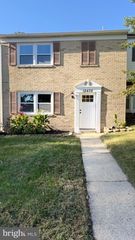
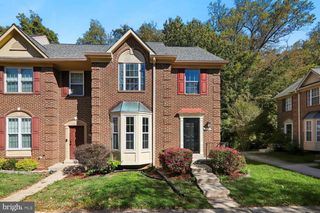
13542 LORD BALTIMORE PL, Upper Marlboro, MD 20772
- 3 beds |
- 3 baths |
- 1,350 sqft
 Town Home
 Built in 1989
 1,742sqft lot
 —— car garage
 $268/sqft
 Listed 28 days ago
Property Description
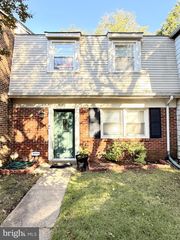
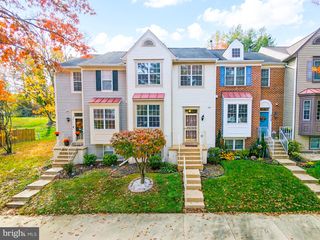
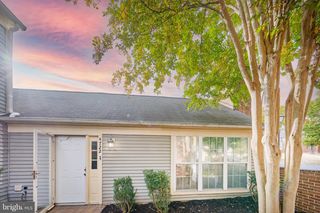
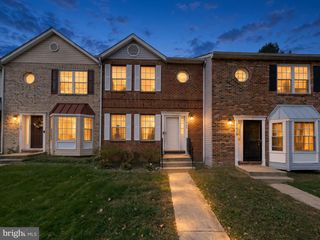
ALL OFFERS ARE DUE BY 7PM ON MONDAY, 11/9/26, BUT THE SELLER RESERVES ITS RIGHT TO RATIFY AN ACCEPTABLE OFFER PRIOR TO THE DEADLINE! Welcome and discover a refined lifestyle in this exquisite renovated 3 BR, 2.5 bath townhouse nestled in the desirable Wellington at Marlborough Community. This beautiful home boasts 1,350 SF of elegant living space, featuring an open floor plan concept that seamlessly connects the gourmet kitchen w/ granite top, new SS appliances and white cabinets, a breakfast area, adorned with crown moldings and recessed lighting, CAC, laundry hook-up, wood floors throughout, freshly painted, lots of natural lighting, ample parking out front and a sliding glass door to rear patio and fenced in back yard for privacy and those summer BBQ's. Retreat to the 2nd floor serene primary suite with a ensuite bath and ceiling fan, complemented by two additional bedrooms that share a full hall bathroom. This home offers both comfort and convenience to shopping, entertainment, restaurants and major transportation routes. Experience the perfect blend of luxury and warmth in this exceptional property, ready for you to call home. Priced to sell and act quickly before it is gone. Seller prefers to use Sheridan Title, Inc. and NO FHA offers at this time. Call helpful LA w/ any questions and to schedule appts.
- Listing Status:
- Active
- Date Added:
- October 9, 2026
- Data Last Updated:
- November 7, 2026 at 12:29AM
- Listing Office:
- KBM Realtors, LLC : 3013722838
- Listing Agent:
- Kevin B Moody : 3016613588
- MLS ID:
- MDPG2221914

- General: Secure StorageAbove GradeBelow Grade
- Style: Colonial
- Other Structures: Patio
- Parking: Assigned
- Roofing: Shingle
- Windows: Vinyl clad
- General: FrameVinyl Siding2Slab
- HOA Amenities: Common GroundsReserved/Assigned ParkingSnow RemovalTrashManagementParking Fee80.79Monthly
- Originating MLS: BRIGHT_MAIN
- School District: PRINCE GEORGE'S COUNTY PUBLIC SCHOOLS
- County: PRINCE GEORGES-MD
- Zoning: LCD17030241265
- Fencing: BoardRearWood
- Water: Public
- Sewer: Public Sewer
- Source: BRIGHT_MAIN
This listing courtesy of Kevin B Moody , KBM Realtors, LLC
Monthly Payment
- Principal & Interest $
- Property Taxes $
- Home Insurance $
- VA Funding Fee $