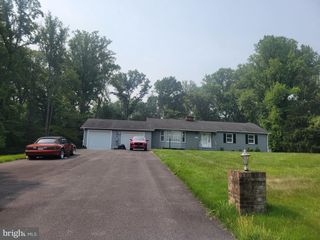
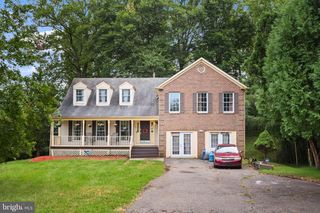
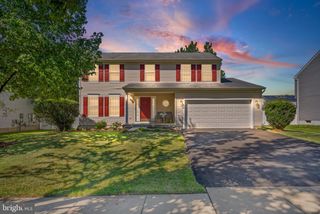
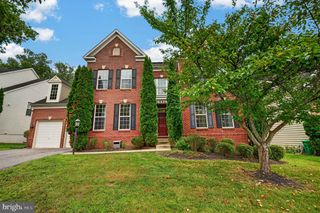
13829 WILLOUGHBY RD, Upper Marlboro, MD 20772
- 3 beds |
- 3 baths |
- 2,920 sqft
 Single-Family Home
  Built in 1956
  3.24acre lot
 2 car garage
  $223/sqft
  Listed 6 days ago
Property Description
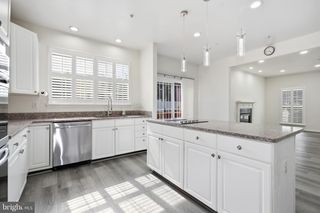
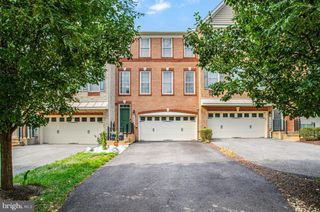
Welcome to 13829 Willoughby Road — a beautifully maintained residence offering the perfect balance of comfort, space, and convenience. This inviting 3-bedroom, 3-bathroom home features a thoughtfully designed layout with generous living spaces, abundant natural light, and room to relax, entertain, and create lasting memories. Whether you're hosting gatherings or enjoying a quiet evening at home, this property provides the flexibility today's lifestyle demands. Ideally located with convenient access to Joint Base Andrews, Washington, D.C., shopping, dining, parks, and major commuter routes, you'll enjoy the best of suburban living while remaining connected to everything the region has to offer. If you've been searching for a home that combines comfort, convenience, and opportunity, 13829 Willoughby Road is ready to welcome you home. Discover all that this exceptional Upper Marlboro property has to offer.
- Listing Status:
- Active
- Date Added:
- September 14, 2026
- Data Last Updated:
- September 20, 2026 at 12:17PM
- Listing Office:
- RLAH @properties : 3016520643
- Listing Agent:
- Kellie S Smith : 3014409151
- MLS ID:
- MDPG2217774

- General: Exterior LightingGutter SystemOutbuilding(s)Secure StorageOtherAbove GradeBelow Grade
- Style: Ranch/Rambler
- Parking: Asphalt DrivewayPrivateSurface
- General: Frame1Other
- Originating MLS: BRIGHT_MAIN
- School District: PRINCE GEORGE'S COUNTY PUBLIC SCHOOLS
- County: PRINCE GEORGES-MD
- Zoning: RE17030215269
- Water: Well
- Sewer: Septic = # of BR
- Source: BRIGHT_MAIN
This listing courtesy of Kellie S Smith , RLAH @properties
Monthly Payment
- Principal & Interest $
- Property Taxes $
- Home Insurance $
- VA Funding Fee $