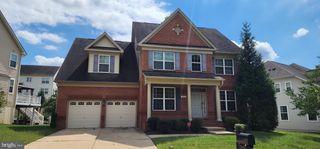
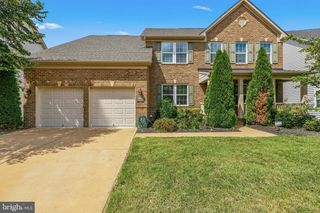
13910 SHANNOCK LN, Upper Marlboro, MD 20774
- 5 beds |
- 4 baths |
- 4,696 sqft
 Single-Family Home
  Built in 2017
  0.33acre lot
 4 car garage
  $181/sqft
  Listed 2 days ago
Property Description
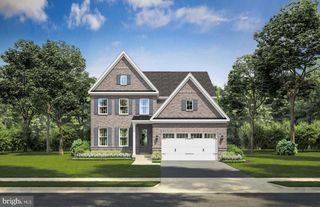
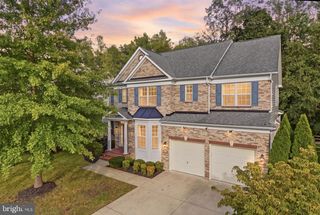
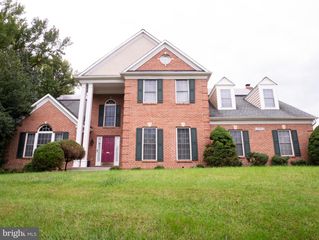
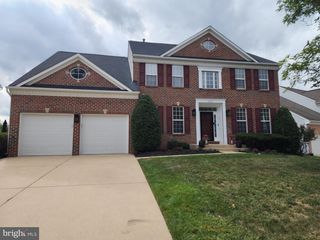
Gorgeous home in the prestigious Oak Creek, gated community, with fantastic golf course views. Over 4,200 square feet of luxurious and elegant space. Superb, family-friendly lot is about 1/3 acre! Outstanding and versatile floorplan. Main/1st floor includes a dining room, living room, large family room with gas fireplace, spacious kitchen with large pantry and morning room, bedroom, and full bathroom. 2nd floor includes a large master bedroom, master bathroom and closet; 3 additional bedrooms, full bathroom, laundry room, and large bonus room. Basement includes a large finished area, dry bar, full bathroom, and unfinished storage area. Step out of the kitchen to a beautiful patio with a large backyard and scenic view. Wonderful blend of luxury and community. Conveniently located near shopping and Interstate 95. Don't miss this exquisite property. Schedule your showing today. PLEASE SEE AGENT REMARKS FOR ADDITIONAL INFO!
- Listing Status:
- Active
- Date Added:
- October 31, 2026
- Data Last Updated:
- October 5, 2026 at 7:16AM
- Listing Office:
- NetRealtyNow.com, LLC : 7035818605
- Listing Agent:
- Thomas S Hennerty : 7035818605
- MLS ID:
- MDPG2217974

- General: Above GradeBelow Grade
- Style: Colonial
- Other Structures: Patio
- Parking: Asphalt DrivewayPaved Driveway
- Roofing: AsphaltShingleArchitectural Shingle
- Windows: Energystar qualifiedScreensVinyl clad
- General: FrameBrick FrontVinyl Siding3Permanent
- HOA Amenities: 240.0Monthly
- Originating MLS: BRIGHT_MAIN
- School District: PRINCE GEORGE'S COUNTY PUBLIC SCHOOLS
- County: PRINCE GEORGES-MD
- Zoning: LCD17075574564
- Water: Public
- Sewer: Public Sewer
- Source: BRIGHT_MAIN
This listing courtesy of Thomas S Hennerty , NetRealtyNow.com, LLC
Monthly Payment
- Principal & Interest $
- Property Taxes $
- Home Insurance $
- VA Funding Fee $