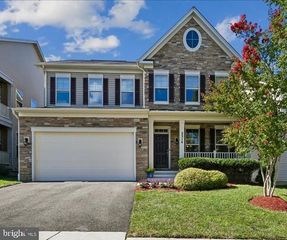
12513 WOODBRIDGE CT, Bowie, MD 20721
- 5 beds |
- 5 baths |
- 3,938 sqft
 Single-Family Home
  Built in 1999
  0.73acre lot
 2 car garage
  $228/sqft
  Listed 11 days ago
Property Description
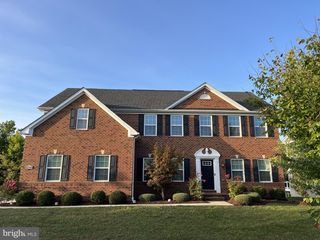
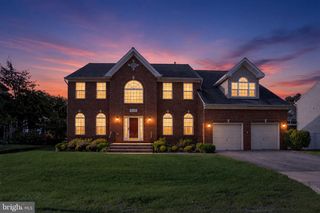
MUST SEE! SPACE, STYLE & LOCATION! Welcome to this impressive and beautifully maintained Colonial offering approximately 6,000 square feet of finished living space in the highly sought-after Woodmore South community of Bowie. This spacious home offers 5 bedrooms, 4 full bathrooms and 1 half bath, providing exceptional flexibility for today's lifestyle. The upper level features 4 generously sized bedrooms and 3 full bathrooms, while the main level offers expansive living and entertaining spaces, a convenient powder room, and an upgraded kitchen ideal for everyday living and gatherings. The fully finished lower level significantly expands the home's versatility, featuring a legal 5th bedroom, full bathroom, and huge recreation room—perfect for extended family, overnight guests, a home office, fitness area, media room, or additional entertainment space. Outside, the home's attractive Colonial architecture and side-load garage enhance its curb appeal. Major improvements add even more value and peace of mind, including solar panels, a roof just about 8 years old, and an HVAC system installed approximately one year ago. With approximately 6,000 finished square feet, generous room sizes, an upgraded kitchen, flexible lower-level living space, energy-saving solar panels, and significant recent improvements, this home delivers the space, comfort, functionality, and location today's buyers are looking for. Don't miss this exceptional opportunity in Woodmore South that is closed to DC, Metro, Hospital and major shopping malls and highways. AS IS Condition but shows well!
- Listing Status:
- Active
- Date Added:
- September 24, 2026
- Data Last Updated:
- October 5, 2026 at 7:16AM
- Listing Office:
- Accord Realty Inc. : 2407099403
- Listing Agent:
- Rotimi M Ojaomo : 2404755965
- MLS ID:
- MDPG2219560

- General: Above Grade
- Style: Colonial
- Other Structures: Deck
- Parking: Concrete Driveway
- Roofing: Fiberglass
- General: BrickBrick FrontCombination3Concrete Perimeter
- HOA Amenities: 66.0Monthly
- Originating MLS: BRIGHT_MAIN
- School District: Prince George's County Public Schools
- County: PRINCE GEORGES-MD
- Zoning: RE17070809707
- Water: Public
- Sewer: Public Sewer
- Source: BRIGHT_MAIN
This listing courtesy of Rotimi M Ojaomo , Accord Realty Inc.
Monthly Payment
- Principal & Interest $
- Property Taxes $
- Home Insurance $
- VA Funding Fee $

 New - 5 hours ago