14412 ABBEVILLE PL, Upper Marlboro, MD 20774
- 4 beds |
- 4 baths |
- 3,983 sqft
 Single-Family Home
 Built in 2009
 10,019sqft lot
 2 car garage
 $195/sqft
 Listed 27 days ago
Property Description
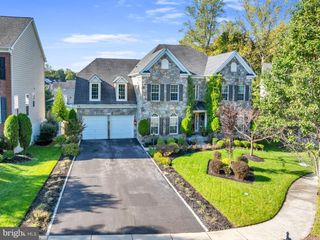
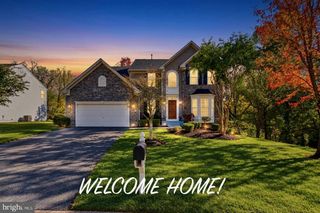
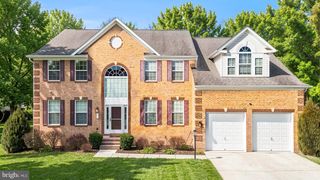
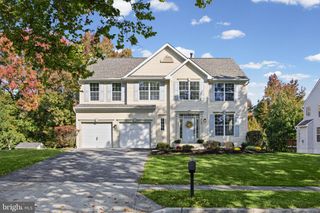
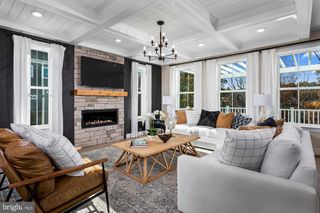
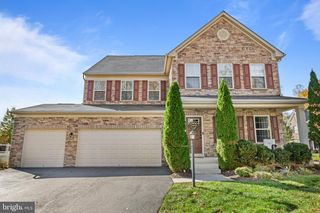
Welcome home to 14412 Abbeville Place, where space, style, and an exceptional lifestyle come together in the sought-after Oak Creek gated golf course community. This impressive 4-bedroom, 3.5-bath home offers generous living spaces, elegant details, and 9-foot ceilings on all levels. Step inside the two-story foyer, flanked by formal living and dining rooms accented with beautiful crown moulding. The gourmet kitchen features stainless steel appliances and flows into the spacious family room with a gas fireplace, perfect for relaxing or entertaining. A private main-level office provides the perfect space for working from home. Upstairs, retreat to the expansive primary suite featuring a tray ceiling, private bath, and two walk-in closets. A second bedroom enjoys its own private bath, while two additional generously sized bedrooms share a convenient buddy bath. The partially finished lower level offers incredible flexibility and room to grow, with a rough-in for an additional bathroom and two unfinished spaces ready for your vision. Create an additional bedroom, home theater, gym, or keep the extra space for storage. Step outside to a private backyard backing to trees, complete with a deck, patio, and irrigation system. Oak Creek offers resort-style living with 24-hour access control, an impressive golf course, on-site restaurant, clubhouse with gym, swimming pool, tennis courts, walking trails, tot lots, and more. Conveniently located with easy access to Andrews Air Force Base, Washington DC, Annapolis, and Northern Virginia. Luxury, space, privacy, and amenities all in one exceptional community. Don't let this one get away!
- Listing Status:
- Active
- Data Last Updated:
- November 4, 2026 at 12:16PM
- Listing Office:
- Hyatt & Company Real Estate, LLC : 4107056295
- Listing Agent:
- Sherri Renee Spriggs : 4107077777
- MLS ID:
- MDPG2219854

- General: Lawn SprinklerSidewalksUnderground Lawn SprinklerAbove GradeBelow Grade
- Style: Colonial
- Other Structures: BrickDeckPatio
- Parking: Asphalt Driveway
- Roofing: Architectural Shingle
- Windows: Casement
- General: Frame2Concrete Perimeter
- HOA Amenities: Club HouseCommon GroundsExercise RoomGated CommunityGolfCourseGolf Course Membership AvailableJog/Walk PathMeeting RoomParty RoomPool - OutdoorTennis CourtsTot Lots/PlaygroundCommon Area MaintenanceManagementPool(s)Recreation FacilityReserve FundsRoad MaintenanceSecurity GateSnow RemovalTrash245.0Monthly
- Originating MLS: BRIGHT_MAIN
- School District: PRINCE GEORGE'S COUNTY PUBLIC SCHOOLS
- County: PRINCE GEORGES-MD
- Zoning: LCD17073638491
- View: Trees/Woods
- Water: Public
- Sewer: Public Sewer
- Source: BRIGHT_MAIN
This listing courtesy of Sherri Renee Spriggs , Hyatt & Company Real Estate, LLC
Monthly Payment
- Principal & Interest $
- Property Taxes $
- Home Insurance $
- VA Funding Fee $

 New - 1 day ago