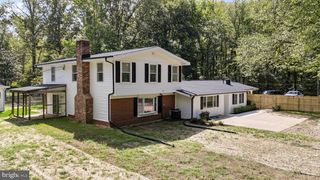
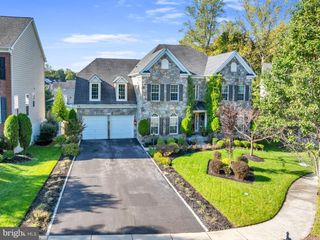
3609 CHANCELSORS DR, Upper Marlboro, MD 20772
- 4 beds |
- 5 baths |
- 3,453 sqft
 Single-Family Home
 Built in 2018
 9,148sqft lot
 3 car garage
 $240/sqft
 Listed 1 day ago
Property Description
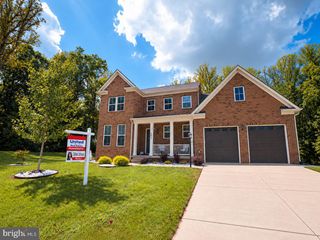
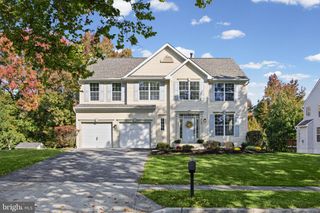
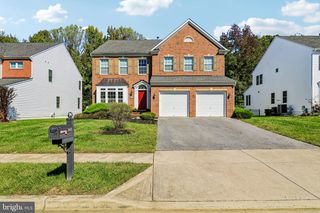
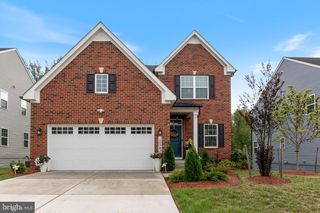
Welcome to this spacious detached home in Upper Marlboro, offering 4 bedrooms, 4 full bathrooms, and 1 half bath. The kitchen features a large island with breakfast bar seating, stainless steel appliances, and a separate area for a kitchen table, opening to the family room for a comfortable, connected living space. Recessed lighting throughout adds a bright, polished feel. Upstairs, the spacious primary suite features an attached bathroom, while the additional bedrooms, convenient bedroom-level laundry, and separate living area provide added flexibility and comfort. The large finished basement offers abundant space for entertaining, recreation, or gatherings, with a walk-up leading directly to the backyard. Outside, enjoy the back deck and flat backyard, perfect for outdoor dining and relaxation. Conveniently located near shopping, dining, and everyday amenities at Marlboro Square and Marlboro Crossroads. Enjoy nearby outdoor recreation at Watkins Regional Park and Rosaryville State Park, along with the historic charm of downtown Upper Marlboro. Commuters will appreciate access to US-301 (Crain Highway), MD-4 (Pennsylvania Avenue), MD-202, and the Capital Beltway (I-495/I-95), providing connections throughout Prince George's County, Washington, DC, and the surrounding metropolitan area.
- Listing Status:
- Active
- Data Last Updated:
- November 4, 2026 at 7:16AM
- Listing Office:
- Redfin Corp : 4102028454
- Listing Agent:
- Sean Hutchens : 4435976341
- MLS ID:
- MDPG2223954

- General: Above GradeBelow Grade
- Style: Contemporary
- Roofing: ShingleAsphalt
- Windows: Double pane windowsLow eVinyl clad
- General: Frame3Permanent
- HOA Amenities: 160.0Monthly
- Originating MLS: BRIGHT_MAIN
- School District: PRINCE GEORGE'S COUNTY PUBLIC SCHOOLS
- County: PRINCE GEORGES-MD
- Zoning: LCD17034009676
- Utilities: 200 amp service
- Water: Public
- Sewer: Public Sewer
- Source: BRIGHT_MAIN
This listing courtesy of Sean Hutchens , Redfin Corp
Monthly Payment
- Principal & Interest $
- Property Taxes $
- Home Insurance $
- VA Funding Fee $

 New - 1 day ago