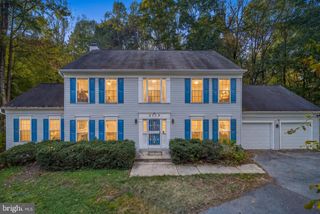
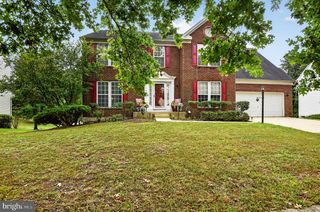
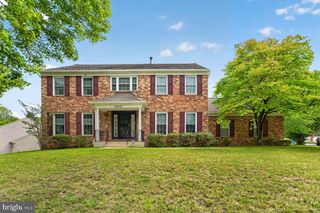
14519 ELM ST, Upper Marlboro, MD 20772
- 5 beds |
- 3 baths |
- 3,678 sqft
 Single-Family Home
 Built in 1900
 0.45acre lot
 —— car garage
 $163/sqft
 Listed 25 days ago
Property Description
A RARE OPPORTUNITY TO OWN A PIECE OF UPPER MARLBORO HISTORY. Welcome to Trelawn, the historic Joseph K. Roberts House—a remarkable 1850s residence where nearly two centuries of history, architectural character, gracious living spaces, and modern updates come together. Set on an expansive 19,754-square-foot lot (approximately 0.45 acres), Trelawn is a distinctive 2½-story residence and a contributing property within the National Register-listed Upper Marlboro Residential Historic District. Rich with authentic period details yet enhanced by important updates, this home has a presence, craftsmanship, and individuality that modern construction simply cannot replicate. Step inside and experience the grandeur of soaring ceilings, a magnificent staircase, original wood floors, handsome period trim, generously proportioned rooms, and an abundance of natural light. Large windows illuminate the home's historic craftsmanship, while enclosed porches create additional inviting, light-filled spaces for relaxing and enjoying the character of this extraordinary residence. Trelawn offers three large bedrooms plus three additional versatile rooms, providing exceptional flexibility for today's lifestyle. These additional spaces offer numerous possibilities—guest rooms, home offices, libraries, studios, dressing rooms, hobby spaces, or other uses to suit the needs of the next owner. The generous room sizes and flexible floor plan provide an amount of space rarely associated with homes of this era. While Trelawn proudly retains its historic character, important improvements have brought essential systems into the modern era, including updated HVAC and electrical systems—allowing its next owner to enjoy significant modern upgrades while surrounded by the craftsmanship and architectural details that make the property so special. Trelawn's architecture tells its own story. The original residence features a gable-roof design, bracketed cornice, interior chimneys, and an unusual side-hall-and-double-parlor plan. During the 1870s, two smaller wings were added in a distinctive telescoping arrangement, creating the architectural evolution evident in the home today. Historically identified as Trelawn (Joseph K. Roberts House), PG:79-17, the residence was once home to prominent Upper Marlboro attorney Joseph Kent Roberts, Jr. Today, Trelawn remains an important part of the historic residential landscape of Upper Marlboro and a tangible connection to generations of local history. The current owner has also used the house as a law office. But what makes Trelawn truly special cannot be captured by history alone. It is the experience of ascending the grand staircase beneath soaring ceilings. It is sunlight streaming across original floors that have witnessed generations of life. It is the beauty of original trim and craftsmanship that have endured for more than 150 years. And it is the opportunity to take a home with an extraordinary past and make it part of your own future. For the historic-home enthusiast, preservation-minded buyer, or anyone seeking a residence with genuine character, generous space, and a story all its own, Trelawn offers an increasingly rare opportunity. Historic. Gracious. Distinctive. Irreplaceable. Welcome home to Trelawn.
- Listing Status:
- Active
- Date Added:
- October 10, 2026
- Data Last Updated:
- November 4, 2026 at 2:17PM
- Listing Office:
- Results Brokerage Services : 3012376249
- Listing Agent:
- Jack I Thompson Jr. : 3012376249
- MLS ID:
- MDPG2220834

- General: Outbuilding(s)SidewalksOtherAbove GradeBelow Grade
- Style: Other
- Other Structures: EnclosedPorch
- Parking: Circular DrivewayCrushed Stone
- Roofing: Metal
- Windows: Double hungWood frame
- General: Frame3Brick/Mortar
- Originating MLS: BRIGHT_MAIN
- School District: PRINCE GEORGE'S COUNTY PUBLIC SCHOOLS
- County: PRINCE GEORGES-MD
- Zoning: RSF9517030204057
- View: Other
- Utilities: Other200 amp service
- Water: Public
- Sewer: Public Sewer
- Source: BRIGHT_MAIN
This listing courtesy of Jack I Thompson Jr. , Results Brokerage Services
Monthly Payment
- Principal & Interest $
- Property Taxes $
- Home Insurance $
- VA Funding Fee $