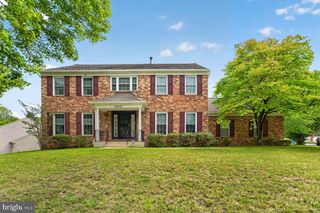
7410 CHECKERBERRY WAY, Upper Marlboro, MD 20772
- 4 beds |
- 4 baths |
- 4,064 sqft
 Single-Family Home
 Built in 2003
 0.36acre lot
 2 car garage
 $160/sqft
 Listed 21 days ago
Property Description
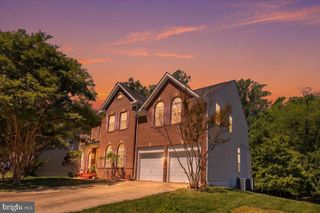
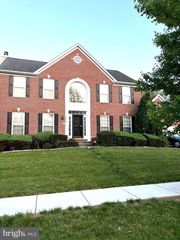
OFFER DEADLINE IS THURSDAY, 11/5/26 AT 7PM. Welcome to this well maintained brick front, detached, 4BR, 3.5 bathroom colonial style home on a spacious 1/3 acre lot w/ a finished basement. Features a 2 car garage, 1st floor office, pre-wired theater room, wet bar, eat-in gourmet kitchen, FP, lots of natural lighting, basement rec & work out rooms, backyard oasis for entertaining, rear shed, 2nd floor laundry room, ceiling fans, spacious primary bedroom w/ ensuite bath w/ double vanities, soaking jetted tub, walk-in closets and too many other upgrades throughout to mention. Located on a cul-de-sac for privacy and no thru vehicular traffic. The seller is beyond generous w/ the below market asking price and offering $10K of closing costs help and a $10K repair/decorating allowance to the buyer so the home can met all expectations with instant equity. House shows well and in good condition but all home inspections will be for informational purposes only and the seller will not make any repairs!! House has alarm system and solar panels that the buyer can continue w/ the existing lease agreements, if wanted. Come one, come all to see your new home before it is gone! Call the very helpful LA w/ any questions or to set up an appt.
- Listing Status:
- Active
- Data Last Updated:
- November 4, 2026 at 3:18PM
- Listing Office:
- KBM Realtors, LLC : 3013722838
- Listing Agent:
- Kevin B Moody : 3016613588
- MLS ID:
- MDPG2222548

- General: Extensive HardscapeExterior LightingSecure StorageOtherAbove GradeBelow Grade
- Style: Colonial
- Other Structures: Patio
- Parking: Asphalt DrivewayPaved Driveway
- Windows: Double hungVinyl clad
- General: FrameVinyl SidingBrick Front3Slab
- HOA Amenities: Common Area MaintenanceManagement25.0Monthly
- Originating MLS: BRIGHT_MAIN
- School District: PRINCE GEORGE'S COUNTY PUBLIC SCHOOLS
- County: PRINCE GEORGES-MD
- Zoning: RR17151765247
- Water: Public
- Sewer: Public Sewer
- Source: BRIGHT_MAIN
- Exclusions: ALL EXTERIOR FURNITURE DOES NOT CONVEY BUT CAN BE SOLD TO THE BUYERIF THEY WANT IT.
This listing courtesy of Kevin B Moody , KBM Realtors, LLC
Monthly Payment
- Principal & Interest $
- Property Taxes $
- Home Insurance $
- VA Funding Fee $

 New - 3 days ago