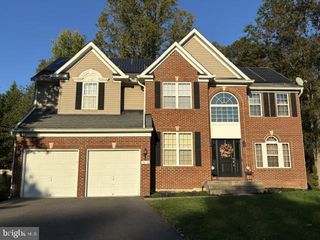
10504 GLOUCESTER LN, Cheltenham, MD 20623
- 5 beds |
- 5 baths |
- 4,333 sqft
 Single-Family Home
 Built in 1995
 0.31acre lot
 2 car garage
 $150/sqft
 Listed 27 days ago
Property Description
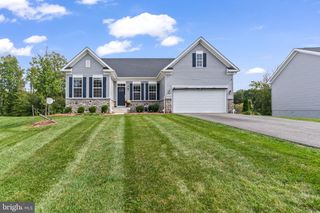
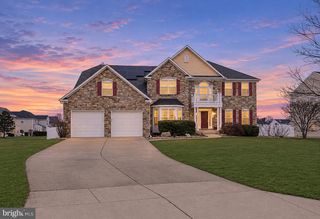
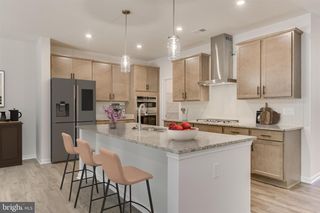
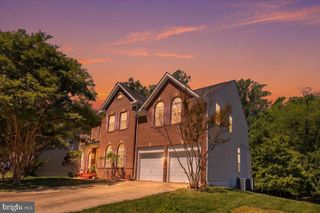
Skip today’s high rates! Rare opportunity to assume a 3.99% VA loan, which could save a qualified buyer hundreds per month. Open to qualified veteran and non-veteran buyers. Subject to lender and VA approval and buyer qualification. Ask the listing agent for details. Welcome to 10504 Gloucester Ln! This stunning 4,333 sq. ft. home situated on a quiet neighborhood street! The main level features a spacious living area, a dining room with a built-in bar, and a beautiful kitchen with granite countertops and stainless steel appliances. A generously sized bedroom with a full bathroom completes the main level. Upstairs, you'll find four additional bedrooms, including the owner's suite with a private bathroom featuring double vanities, a Jacuzzi tub, and a separate shower. The upper level also includes a beautifully updated hallway bathroom, an additional half bathroom, and a convenient laundry room. The fully finished basement offers even more living space with a large recreation room currently used as a home theater, an additional bedroom, and a full bathroom. Enjoy the spacious, fenced-in backyard featuring a deck (installed in 2025) and a storage shed (installed in 2023), along with an attached two-car garage. The fence was installed in 2024. Community amenities include a pool and tennis courts. With plenty of space inside and out, this home has so much to offer!
- Listing Status:
- Active
- Data Last Updated:
- November 4, 2026 at 3:18PM
- Listing Office:
- Keller Williams Flagship : 4107297700
- Listing Agent:
- Daniel W Martin : 4104748400
- MLS ID:
- MDPG2221886

- General: Above GradeBelow Grade
- Style: Colonial
- Parking: Concrete Driveway
- Windows: Double pane windows
- General: Frame3Block
- HOA Amenities: 1440.0Annually
- Originating MLS: BRIGHT_MAIN
- School District: PRINCE GEORGE'S COUNTY PUBLIC SCHOOLS
- County: PRINCE GEORGES-MD
- Zoning: RR17111144864
- Water: Public
- Sewer: Public Sewer
- Source: BRIGHT_MAIN
This listing courtesy of Daniel W Martin , Keller Williams Flagship
Monthly Payment
- Principal & Interest $
- Property Taxes $
- Home Insurance $
- VA Funding Fee $

 New - 2 days ago