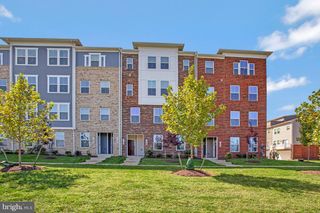
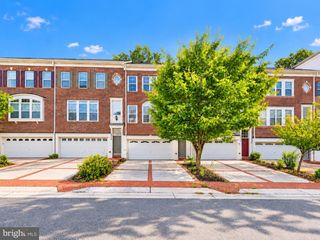
15308 LITTLETON PL, Upper Marlboro, MD 20774
- 3 beds |
- 4 baths |
- 2,128 sqft
 Town Home
 Built in 2014
 2,614sqft lot
 2 car garage
 $247/sqft
 Listed 22 days ago
Property Description
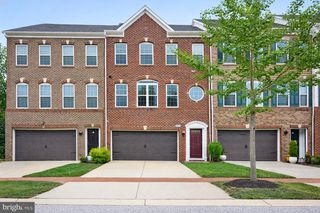
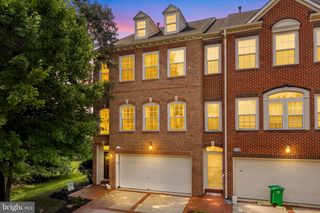
SELLERS ARE OFFERING A $10,000 REPAIR CREDIT. SELLER ARE MOTIVATED BRING YOUR BEST OFFER WELCOME HOME to this well-maintained End Unit Townhouse in the sought after Golf and Country Club living community of Beech Tree being sold AS-IS. This Beautiful Home has Fireplace in Family Room, Hardwood Floors on Main Level, Large kitchen with nice size Pantry, Island, SS appliances, and Granite Counters. Many windows , Recessed lights, High ceiling, Amazing Water Views from big Deck and Front of house. Fenced Yard and 2 car Garage. Walk Out from first floor. 1 minute walk to the trails waiting for you to enjoy, beautiful Golf court, Golf club, and Lake for you to enjoy. Maryland's premier luxury community--- Beechtree, is home to exceptional amenities and truly spectacular homes that provide an unsurpassed affordable lifestyle that includes: 30 Acre Lake and over 3 Miles of Walking Trails, Lake Presidential Golf Club, Award-Winning, Public 18-Hole Golf Course, 11,000 Square Foot Clubhouse, Waterfront Restaurant, Recreation Center with Swimming Pool, Tennis Courts, Fitness Center and Much More! Convenient Upper Marlboro Location. Easy to shopping and commute. Buyer agent has to be present when showing the property.
- Listing Status:
- Active
- Data Last Updated:
- November 8, 2026 at 1:19AM
- Listing Office:
- Samson Properties : 3018500255
- Listing Agent:
- Shaneka l Martin : 2403059317
- MLS ID:
- MDPG2222836

- General: SidewalksStreet LightsAbove GradeBelow Grade
- Style: Colonial
- Other Structures: BrickDeckScreened
- Parking: Free
- General: Brick FrontVinyl Siding3Concrete Perimeter
- HOA Amenities: Club HouseExercise RoomGolf ClubGolfCourseJog/Walk PathLakeSwimming PoolTennis CourtsCommon Area MaintenancePool(s)Recreation FacilityReserve FundsRoad MaintenanceSnow RemovalTrash125.0Monthly
- Originating MLS: BRIGHT_MAIN
- School District: PRINCE GEORGE'S COUNTY PUBLIC SCHOOLS
- County: PRINCE GEORGES-MD
- Zoning: R17035528820
- Utilities: Natural gas availableElectric availableAbove ground
- Water: Public
- Sewer: Public SepticPublic Sewer
- Source: BRIGHT_MAIN
This listing courtesy of Shaneka l Martin , Samson Properties
Monthly Payment
- Principal & Interest $
- Property Taxes $
- Home Insurance $
- VA Funding Fee $