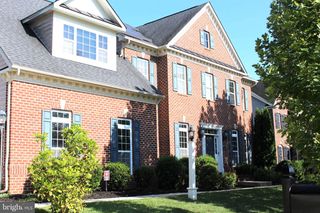
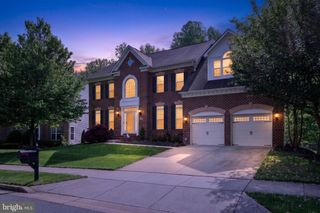
15526 FINCHINGFIELD WAY, Upper Marlboro, MD 20774
- 4 beds |
- 5 baths |
- 6,556 sqft
 Single-Family Home
 Built in 2017
 0.37acre lot
 2 car garage
 $160/sqft
 Listed 20 days ago
Property Description
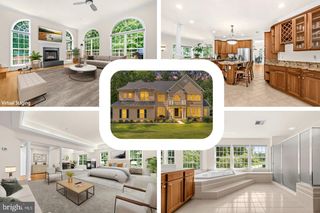
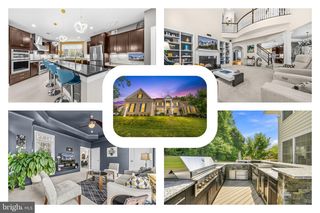
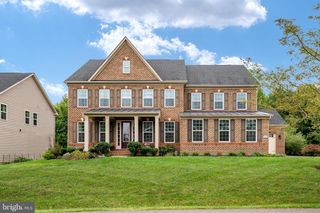
Welcome to 15526 Finchingfield Way in Upper Marlboro! This 4-bedroom, 4-full-bath, 1-half-bath home is just 8 years old and features numerous upgrades and improvements. The main level features ceramic tile flooring, an additional sunroom bump-out, and a spacious layout. The expansive primary suite includes a sitting room, offering additional space within the suite. Two separate heating and cooling units provide climate control for different areas of the home. The kitchen features a backsplash added in 2019, while the deck was also added in 2019. Additional updates include a new pantry and mudroom in 2025. The basement was fully finished in 2025, with two additional rooms completed in 2026. Outside, enjoy a newly completed stone patio added in 2026. A VA assumable mortgage with a 2.2% interest rate may be available to qualified buyers; assumption eligibility, lender approval, and loan terms must be verified. With extensive updates and additional finished living space, this property offers a variety of features to explore. Schedule your showing today!
- Listing Status:
- Active
- Date Added:
- October 15, 2026
- Data Last Updated:
- November 4, 2026 at 7:20PM
- Listing Office:
- Samson Properties : 7033493900
- Listing Agent:
- Robert J Chew : 4109959600
- MLS ID:
- MDPG2221576

- General: BBQ GrillExterior LightingAbove GradeBelow Grade
- Style: Colonial
- Other Structures: BrickDeckPatio
- General: Brick Front3Slab
- HOA Amenities: Community CenterFitnessCenterPool - OutdoorTennis CourtsParty RoomTot Lots/PlaygroundBike TrailCommon GroundsPicnic AreaLakeDog Park100.0Monthly
- Originating MLS: BRIGHT_MAIN
- School District: PRINCE GEORGE'S COUNTY PUBLIC SCHOOLS
- County: PRINCE GEORGES-MD
- Zoning: LCD17033674363
- Water: Public
- Sewer: Public Sewer
- Source: BRIGHT_MAIN
This listing courtesy of Robert J Chew , Samson Properties
Monthly Payment
- Principal & Interest $
- Property Taxes $
- Home Insurance $
- VA Funding Fee $