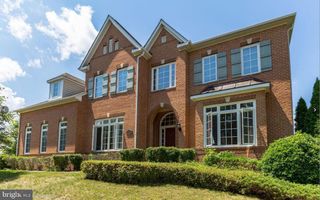
3202 DORSTONE PL, Upper Marlboro, MD 20774
- 5 beds |
- 5 baths |
- 7,340 sqft
 Single-Family Home
  Built in 2014
  0.3acre lot
 2 car garage
  $135/sqft
  Listed 1 month ago
Property Description
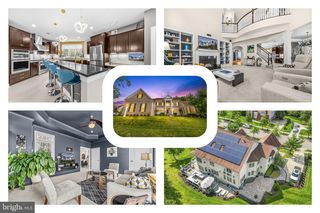
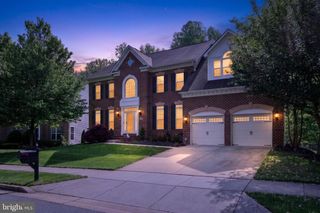
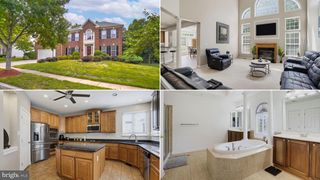
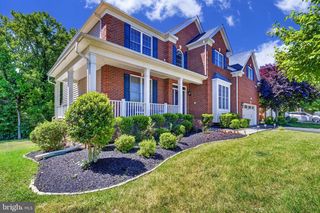
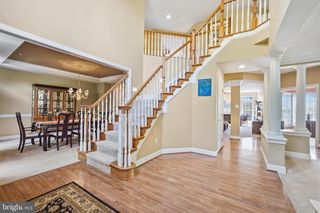
Welcome home to Beechtree, where resort style living awaits just steps from a tranquil 30-acre lake and an 18 hole championship golf course. Enjoy a clubhouse, fitness center, swimming pool, playgrounds, tennis courts, walking trails, scenic green spaces, and year-round neighborhood events. Picture being home in this elegant five bedroom, five bathroom residence, designed for comfort, kinship, and flexibility. The main level bedroom and full bath welcome guests or loved ones who prefer to avoid stairs. At the heart of the home, the gourmet kitchen features an oversized island, sunny breakfast area, and light filled sunroom perfect for morning coffee and conversation. Dual dishwashers simplify cleanup after hosting, while the formal dining room, fireside great room, and open living room offer inviting spaces for celebrations and relaxed gatherings. A laundry room off the two car garage keeps daily routines convenient. Upstairs, retreat to the private owner’s suite, where a sitting room with a fireplace invites quiet mornings and cozy evenings. The spa inspired bathroom offers a soaking tub and an oversized shower, while three walk-in closets provide exceptional storage. A junior suite includes a spacious private bath, and two additional bedrooms are generously sized and share a Jack and Jill bathroom with double vanities. The fully finished lower level feels like a home of its own, with a recreation area, separate living room, a newly renovated full bath, and a newly added custom closet by California Closets for ample storage. Create a guest sanctuary, an ultimate game room, a home theater, or explore the potential for supplemental rental income. Step outside onto the new patio and deck to enjoy barbecues, peaceful evenings, and memorable moments. Offering privacy, connection, and endless possibilities, this exceptional home is ready for the way you want to live. Schedule your private tour today!
- Listing Status:
- Active
- Date Added:
- August 1, 2026
- Data Last Updated:
- September 20, 2026 at 7:16AM
- Listing Office:
- Real Broker, LLC : 8554500442
- Listing Agent:
- Renee Batson : 2407598597
- MLS ID:
- MDPG2212904

- General: Above GradeBelow Grade
- Style: Colonial
- Other Structures: TerraceDeck
- Parking: Concrete Driveway
- General: Frame3Block
- HOA Amenities: Basketball CourtsClub HouseCommon GroundsCommunity CenterFitnessCenterGolf Course Membership AvailableLakeMeeting RoomPicnic AreaPool - OutdoorSecurityTennis CourtsTot Lots/PlaygroundCommon Area MaintenanceHealth ClubManagementPool(s)Road MaintenanceSnow Removal115.0Monthly
- Originating MLS: BRIGHT_MAIN
- School District: Prince George's County Public Schools
- County: PRINCE GEORGES-MD
- Zoning: LCD3674793
- Water: Public
- Sewer: Public Sewer
- Source: BRIGHT_MAIN
This listing courtesy of Renee Batson , Real Broker, LLC
Monthly Payment
- Principal & Interest $
- Property Taxes $
- Home Insurance $
- VA Funding Fee $