3627 PENTLAND HILLS DR, Upper Marlboro, MD 20774
- 5 beds |
- 4 baths |
- 5,105 sqft
 Single-Family Home
 Built in 2019
 0.3acre lot
 2 car garage
 $162/sqft
 Listed 5 days ago
Property Description
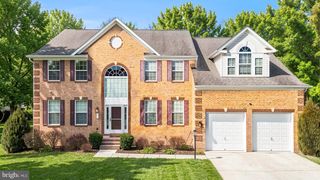
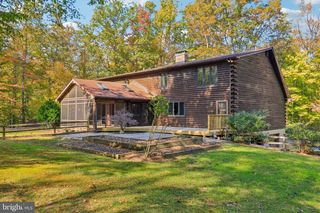
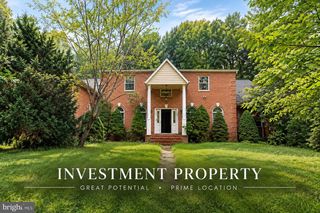
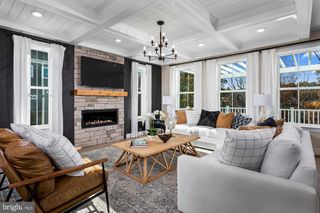
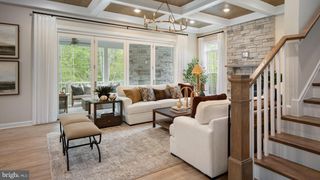
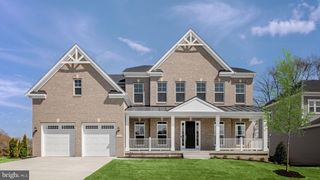
Experience Luxury Living in the Prestigious Beechtree Golf Course Community! Welcome to 3627 Pentland Hills Drive, an impressive Colonial offering over 5,000 square feet of beautifully appointed living space, 5 bedrooms, and 3.5 baths. Meticulously maintained and thoughtfully designed, this exceptional home combines timeless elegance, spacious interiors, and resort-style living. Stunning curb appeal welcomes you with mature privacy trees, beautiful landscaping, and elegant exterior uplighting extending along the driveway. Inside, enjoy wood flooring throughout the main level, exquisite custom wall moldings, tray ceilings, generous living spaces, and a dedicated home office. The beautiful eat-in kitchen features a spacious center island and adjoining sun-filled breakfast room, perfect for everyday living and entertaining. The expansive finished lower level, completed in 2021, offers a full bathroom and versatile bonus rooms ideal for entertaining, guest accommodations, a home theater, or fitness studio. Additional highlights include a spacious two-car garage and six-zone lawn irrigation system. Ideally situated near the scenic 12th and 13th golf holes, this home offers access to Beechtree's exceptional resort-style setting, featuring an 18-hole championship golf course, picturesque 35-acre lake, clubhouse, swimming, tennis, fitness amenities, and scenic walking trails. Conveniently located near major commuter routes with easy access to Washington, D.C., Baltimore, shopping, and dining. Exceptional space, elegant details, and a coveted lifestyle in one remarkable home. A must-see! Schedule your private tour today!
- Listing Status:
- Active
- Date Added:
- October 30, 2026
- Data Last Updated:
- November 4, 2026 at 1:17PM
- Listing Office:
- Keller Williams Flagship : 4107297700
- Listing Agent:
- Angela M. Skipper : 2404175033
- MLS ID:
- MDPG2220806

- General: Above GradeBelow Grade
- Style: Colonial
- Parking: Concrete Driveway
- General: FrameBrick3Other
- HOA Amenities: 115.0Monthly
- Originating MLS: BRIGHT_MAIN
- School District: PRINCE GEORGE'S COUNTY PUBLIC SCHOOLS
- County: PRINCE GEORGES-MD
- Zoning: LCD17035598593
- Water: Public
- Sewer: Public Sewer
- Source: BRIGHT_MAIN
This listing courtesy of Angela M. Skipper , Keller Williams Flagship
Monthly Payment
- Principal & Interest $
- Property Taxes $
- Home Insurance $
- VA Funding Fee $