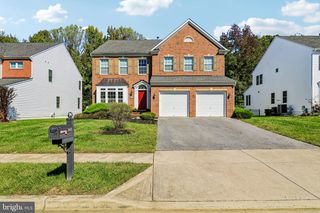
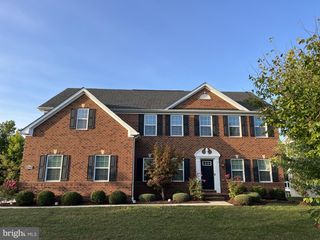
17921 QUEEN ANNE RD, Upper Marlboro, MD 20774
- 5 beds |
- 3 baths |
- 4,956 sqft
 Single-Family Home
 Built in 1984
 9.83acre lot
 5 car garage
 $187/sqft
 Listed 7 days ago
Property Description
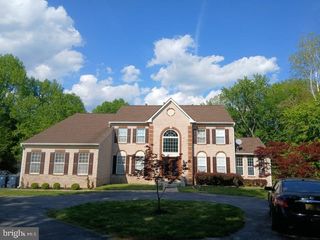
Discover a truly distinctive retreat at 17921 Queen Anne Road in Upper Marlboro. Set on 9.83 acres of partially wooded grounds, this beautifully maintained log cabin blends rustic character, generous living space, and modern updates. Inside, exposed beams create a warm, inviting atmosphere throughout the 5-bedroom, 2-full-bath, 1-half-bath home. Enjoy the comfort of a main-level primary bedroom, a dual fireplace in the living room and family room, and a wood-burning stove integrated with the home’s heating system. 10 cords of wood convey with the property. The screened-in porch and spacious new decks offer plenty of ways to take in the surrounding scenery and enjoy the outdoors. Recent updates include renovated bathrooms (2026), new carpet throughout, and the HVAC system was replaced in 2025. The home features a Culligan reverse-osmosis water filtration system, an automatic whole-house generator, and tankless hot water for on-demand hot water. With both attached and detached garages, this property offers room to spread out and make yourself at home. You get the best of both worlds with this country hideaway: easy access to dining, shopping, work, and entertainment in DC and Annapolis, with the peace, privacy, and open space of a country retreat. It’s a convenient home base that still feels like a getaway.
- Listing Status:
- Active
- Date Added:
- October 28, 2026
- Data Last Updated:
- November 4, 2026 at 2:17PM
- Listing Office:
- Samson Properties : 7033493900
- Listing Agent:
- Robert J Chew : 4109959600
- MLS ID:
- MDPG2223516

- General: Exterior LightingFlood LightsOutbuilding(s)Above GradeBelow Grade
- Style: Log Home
- Other Structures: PorchDeckScreened
- General: Log3Concrete Perimeter
- Originating MLS: BRIGHT_MAIN
- School District: PRINCE GEORGE'S COUNTY PUBLIC SCHOOLS
- County: PRINCE GEORGES-MD
- Zoning: AG17070796094
- Water: Well
- Sewer: Private Septic Tank
- Source: BRIGHT_MAIN
This listing courtesy of Robert J Chew , Samson Properties
Monthly Payment
- Principal & Interest $
- Property Taxes $
- Home Insurance $
- VA Funding Fee $