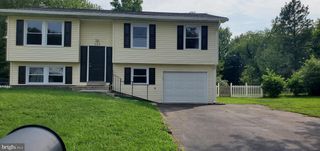
1038 BANNISTER CIR, Waldorf, MD 20602
- 3 beds |
- 2 baths |
- 1,752 sqft
 Rental
  Built in 1978
  8,276sqft lot
 —— car garage
  $2/sqft
  Listed 15 days ago
Property Description
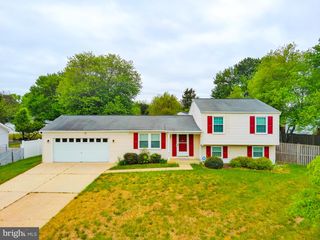
Welcome Home to this freshly updated 3-bedroom, 2-bath split-level home conveniently located close to schools, shopping, dining, and more! This home features new LVP flooring throughout and has been freshly painted, offering a bright and move-in-ready interior. New HP System The entry level welcomes you with a spacious layout and abundant natural light. The living room features a large double window, while the dining room offers additional natural light and double doors leading to the patio and backyard. The kitchen provides plenty of cabinet storage, a double sink with a tall pot faucet, stainless steel appliances, and enough space for a breakfast table. The upper level offers three spacious bedrooms and a full bathroom. The lower level features a large family room with a versatile layout that can easily function as two separate living spaces, along with a second full bathroom featuring a stall shower. A large laundry/utility room provides additional storage and functionality. Enjoy the outdoor space with a fenced rear yard, detached storage shed, additional attached storage area, and patio access from the dining room. Don't miss the opportunity to make this spacious and conveniently located home your next rental! NO PETS! NO SMOKING! PRE-Qualifications 620+ Credit Score Combined Income $129,600
- Listing Status:
- Active
- Data Last Updated:
- September 20, 2026 at 6:17PM
- Listing Office:
- COMPASS PROPERTY MANAGEMENT LLC : 3017105274
- Listing Agent:
- Karen L Murray : 2406822305
- MLS ID:
- MDCH2059040

- General: Outbuilding(s)SidewalksStreet LightsAbove GradeBelow Grade
- Style: Split Level
- General: BrickBrick FrontCombination3Slab
- HOA Amenities: 0.0Unknown
- Originating MLS: BRIGHT_MAIN
- School District: CHARLES COUNTY PUBLIC SCHOOLS
- County: CHARLES-MD
- Zoning: PUD0906075169
- Fencing: Partially
- Utilities: Water availableSewer availablePhone availableElectric availableCable tv available
- Water: Public
- Sewer: Public Sewer
- Source: BRIGHT_MAIN
This listing courtesy of Karen L Murray , COMPASS PROPERTY MANAGEMENT LLC
 New - 3 days ago