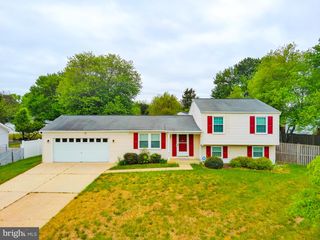
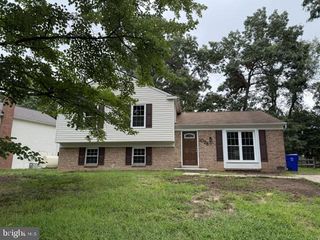
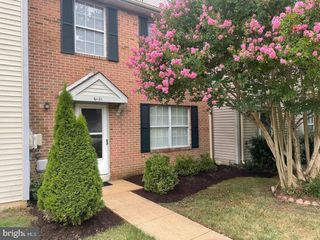
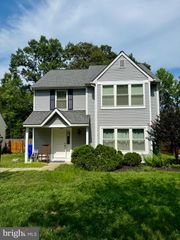
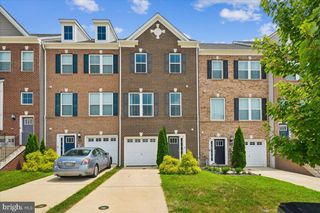
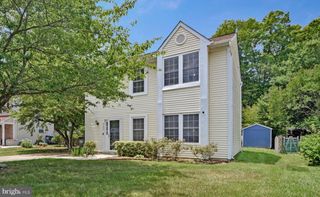
229 BARKSDALE AVE, Waldorf, MD 20602
- 4 beds |
- 2 baths |
- 1,689 sqft
 Rental
  Built in 1966
  0.28acre lot
 1 car garage
  $2/sqft
  Listed 1 month ago
Property Description
Welcome to your ideal rental home in the heart of Waldorf! Nestled in an established, peaceful neighborhood, this charming 4-bedroom, 2-full-bath split-foyer home combines space, comfort, and unmatched convenience. Step inside to a versatile layout featuring bright living areas and plenty of room to stretch out. The home features 3 bedrooms, updated with new flooring, and a full bath on the upper level, with a spacious living /dining space. The kitchen invites you to create culinary delights with its updated appliances and modern finishes with an eat-in kitchen area. The lower level's generous family space awaits your personal touches, brightened with new flooring; (fireplace is not available for tenant use). The second full bath has ample space with a walk-in shower; a connecting door leads to your full-size washer and dryer. New flooring continues in the 4th bedroom/office that provides interior access to the garage. French-style doors in the family area open to an expansive green space. Enjoy summer evenings in your private yard, perfect for outdoor relaxation. Beyond the home, you’ll love the neighborhood's unbeatable location! Enjoy quick access to Route 301 and Route 5 for easy commutes to JBA, Washington D.C., and Northern VA. You are minutes away from top shopping destinations like St. Charles Towne Centre, local dining, entertainment, and everyday essentials. Nearby parks, sports fields, and recreational areas offer endless weekend activities. Move-in ready and perfectly situated—schedule your tour today! Income requirement is between $99,000 and $108,000 gross annual household income and preferred credit score is 650. Renter's insurance is required.
- Listing Status:
- Active
- Data Last Updated:
- September 20, 2026 at 6:17PM
- Listing Office:
- EXP Realty, LLC : 8333357433
- Listing Agent:
- Lisa E Jeffery : 3015425168
- MLS ID:
- MDCH2058568

- General: Above GradeBelow Grade
- Style: Split Foyer
- Roofing: CompositeShingle
- General: Aluminum SidingVinyl Siding1Slab
- Originating MLS: BRIGHT_MAIN
- School District: CHARLES COUNTY PUBLIC SCHOOLS
- County: CHARLES-MD
- Zoning: RH0906011772
- Fencing: ChainLink
- Water: Public
- Sewer: Public Sewer
- Source: BRIGHT_MAIN
- Exclusions: Tenant Fireplace Use
This listing courtesy of Lisa E Jeffery , EXP Realty, LLC