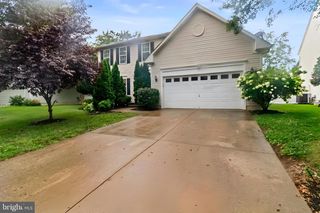
10518 BLACK PINE LN, Waldorf, MD 20603
- 5 beds |
- 4 baths |
- 3,232 sqft
 Single-Family Home
  Built in 2015
  6,970sqft lot
 2 car garage
  $184/sqft
  Listed 1 day ago
Property Description
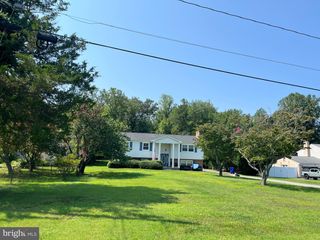
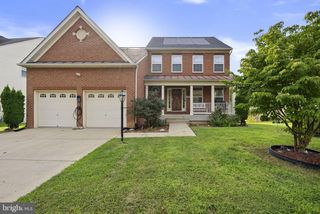
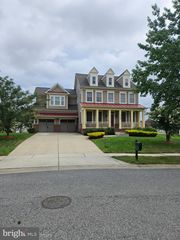
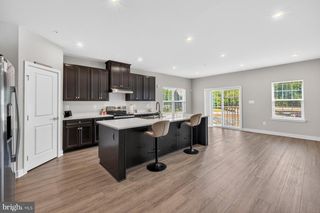
Welcome to Piney Grove Estates! 5 Bedrooms | 3.5 Bathrooms | 2-Car Garage Welcome home to this move-in ready home in the highly desirable Piney Grove Estates community! Offering three fully finished levels, a main-floor layout built for seamless daily living, and an outdoor setup designed for easy entertaining, this home delivers the perfect mix of comfort and function. Key Features & Highlights Main Level: Inviting Entry: Beautiful main-level foyer welcoming you into the light-filled layout with custom painted wall. Flex Space: Dedicated main-floor den—ideal for a home office, study, or quiet reading nook. Chef-Friendly Kitchen: Spacious eat-in kitchen featuring ample counter space, an island, storage and double oven, perfect for casual weeknight dinners or gathering with guests. Outdoor Oasis: Step directly out from the kitchen onto a custom patio complete with a built-in fire pit—your new favorite spot for crisp evening entertaining or morning coffee. Convenience: Conveniently located powder room (half bath). Upper Level: Primary Suite: Generously sized owner’s retreat featuring a private full bathroom and a spacious walk-in closet. Bedrooms & Bath: Additional well-appointed bedrooms paired with a stylish full hall bathroom. Upper-Level Laundry: Dedicated laundry room conveniently located on the bedroom level—no more lugging baskets up and down stairs! Finished Lower Level: Versatile Living: Spacious family room, ideal for movie nights, a game room, or extra entertaining space. Private Guest Suite: Features a private 5th bedroom and full bathroom—perfect for long-term guests, in-laws, or an au pair suite. Ample Storage: Dedicated finished storage area to keep seasonal items and household gear organized.
- Listing Status:
- Active
- Date Added:
- August 20, 2026
- Data Last Updated:
- August 20, 2026 at 1:18PM
- Listing Office:
- Berkshire Hathaway HomeServices PenFed Realty : 7038361464
- Listing Agent:
- Karen Reisdorf : 3018484902
- MLS ID:
- MDCH2058348

- General: Above GradeBelow Grade
- Style: Contemporary
- Other Structures: Patio
- Windows: Screens
- General: Vinyl Siding3PermanentSlab
- HOA Amenities: Common GroundsJog/Walk PathTot Lots/PlaygroundCommon Area MaintenanceManagementTrash231.75Quarterly
- Originating MLS: BRIGHT_MAIN
- School District: CHARLES COUNTY PUBLIC SCHOOLS
- County: CHARLES-MD
- Zoning: RM0906353225
- Water: Public
- Sewer: Public Sewer
- Source: BRIGHT_MAIN
This listing courtesy of Karen Reisdorf , Berkshire Hathaway HomeServices PenFed Realty
Monthly Payment
- Principal & Interest $
- Property Taxes $
- Home Insurance $
- VA Funding Fee $

 New - 2 days ago