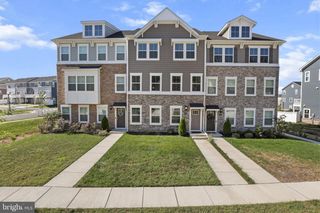
10911 CLERKENWELL ALY ALY, Waldorf, MD 20603
- 3 beds |
- 3 baths |
- 2,564 sqft
 Town Home
  Built in 2019
  1,742sqft lot
 2 car garage
  $185/sqft
  Listed 2 days ago
Property Description
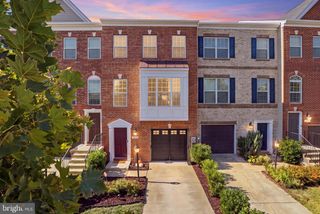
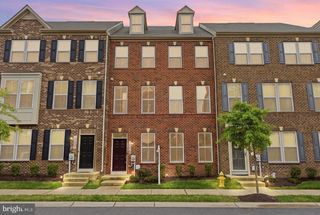
Welcome to a home where warmth, light, and thoughtful design come together to create a space that feels as good as it looks. Expansive windows at both ends of the home invite abundant natural light, creating a bright, welcoming atmosphere throughout. At the heart of the home is a beautifully designed gourmet kitchen made for both everyday living and gatherings. A generous center island with seating creates a natural gathering place, surrounded by granite countertops, a deep stainless-steel sink, upgraded dark cabinetry, luminous pendant lighting, a gas range, and stainless-steel appliances. From the kitchen, step directly onto the deck—perfect for outdoor dining, entertaining friends, or enjoying a quiet evening beneath the sky. The primary bedroom offers comfortable space and a generous closet enhanced with custom wooden shelving for added organization. A rear two-car garage provides convenient everyday functionality and additional storage. Set within a thoughtfully planned community featuring a resort-style pool and clubhouse, this home combines comfort, convenience, and an inviting lifestyle. Shopping, dining, and everyday essentials are just minutes away. UPGRADES! * Split 2 zone HVAC system installed for cooling/heating of the bonus room and garage * Hardwood cherry floors on the 1st and 3rd floors *24x48 Porcelain tile in primary bathroom * 24x12 Porcelain tile in the powder room * Built-in bookshelves installed in the 2nd bedroom for added storage * Recessed lighting added in bonus/dining/kitchen and living rooms * 5 Ceiling fans with remote controls. * Wood blinds * Crown molding added throughout the main living area * Remote-controlled blackout window shades in the primary bedroom suite. * Soaking tub in the primary bathroom. * Enhanced full body shower system in the 2nd bathroom. * Marble backsplash added in the kitchen. * Decorative chandeliers convey.
- Listing Status:
- Active
- Data Last Updated:
- September 20, 2026 at 7:19PM
- Listing Office:
- CENTURY 21 New Millennium : 7038180111
- Listing Agent:
- Linda M Carter : 7038616297
- MLS ID:
- MDCH2059396

- General: SidewalksAbove GradeBelow Grade
- Style: Colonial
- Other Structures: Deck
- Parking: Paved Driveway
- Roofing: Shingle
- Windows: Screens
- General: Brick FrontVinyl Siding3Slab
- HOA Amenities: Community CenterDog ParkJog/Walk PathSoccer FieldTennis CourtsTot Lots/PlaygroundCommon Area MaintenanceLawn MaintenancePool(s)Snow RemovalTrash125.0Monthly
- Originating MLS: BRIGHT_MAIN
- School District: CHARLES COUNTY PUBLIC SCHOOLS
- County: CHARLES-MD
- Zoning: PUD0906357527
- Water: Public
- Sewer: Public Sewer
- Source: BRIGHT_MAIN
This listing courtesy of Linda M Carter , CENTURY 21 New Millennium
Monthly Payment
- Principal & Interest $
- Property Taxes $
- Home Insurance $
- VA Funding Fee $

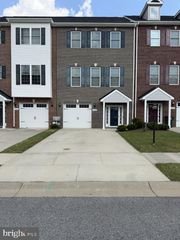
 New - 2 days ago