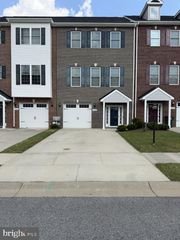
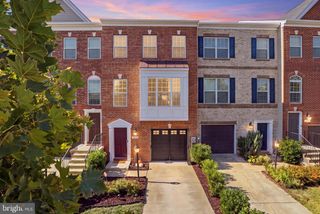
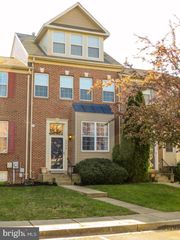
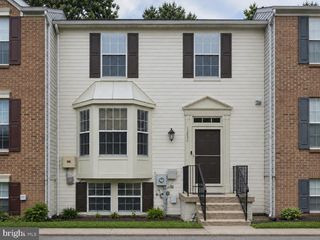
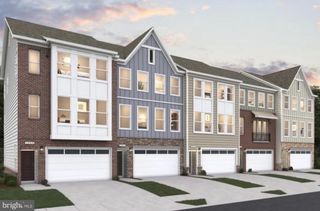
10929 CAVENDISH ALY ALY, Waldorf, MD 20603
- 3 beds |
- 3 baths |
- 2,366 sqft
 Town Home
  Built in 2019
  1,742sqft lot
 2 car garage
  $182/sqft
  Listed 3 days ago
Property Description
Welcome to 10929 Cavendish Aly, Waldorf, MD 20603—summer move-in ready and priced to sell! This beautifully maintained 3-bedroom, 2.5-bath home offers the perfect blend of comfort, style, and convenience in a highly desirable location. Featuring brand new carpet and updated finishes throughout, this home is ready for its next owner without lifting a finger. Step into a bright, open-concept layout ideal for both everyday living and entertaining. The spacious kitchen is equipped with sleek stainless steel appliances, ample cabinetry, and generous counter space, flowing seamlessly into the dining and living areas for a modern, connected feel. Upstairs, you’ll find three generously sized bedrooms, including a spacious primary suite with a private bath and excellent closet space. Additional bedrooms and a well-appointed full bath provide flexibility for family, guests, or a home office. Enjoy a low-maintenance exterior and a cozy outdoor space—perfect for relaxing this spring. Conveniently located near shopping, dining, parks, and major commuter routes, this home offers both comfort and accessibility. Schedule your showing today before it’s gone.
- Listing Status:
- Active
- Data Last Updated:
- September 20, 2026 at 7:19PM
- Listing Office:
- Keller Williams Capital Properties : 2022437700
- Listing Agent:
- Sanford Booth II : 2405157500
- MLS ID:
- MDCH2059538

- General: SidewalksStreet LightsAbove GradeBelow Grade
- Style: Colonial
- Other Structures: Deck
- Parking: Concrete Driveway
- Roofing: Shingle
- Windows: ScreensVinyl clad
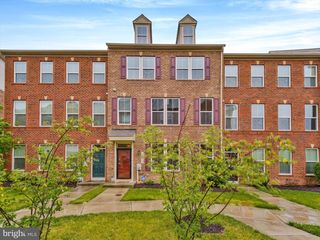
- General: BrickBrick FrontCombinationVinyl Siding2Slab
- HOA Amenities: Community CenterJog/Walk PathPool - OutdoorTennis CourtsTot Lots/PlaygroundAll Ground FeeSnow RemovalTrashPool(s)Management410.0Quarterly
- Originating MLS: BRIGHT_MAIN
- School District: CHARLES COUNTY PUBLIC SCHOOLS
- County: CHARLES-MD
- Zoning: RESIDENTIAL0906357542
- View: Street
- Utilities: Under ground200 amp service
- Water: Public
- Sewer: Public Sewer
- Source: BRIGHT_MAIN
This listing courtesy of Sanford Booth II , Keller Williams Capital Properties
Monthly Payment
- Principal & Interest $
- Property Taxes $
- Home Insurance $
- VA Funding Fee $

 New - 2 days ago