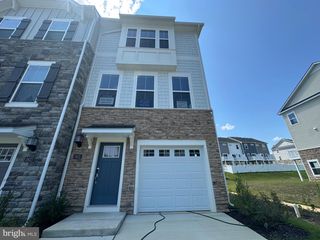
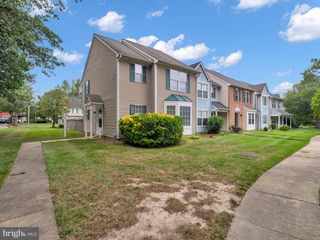
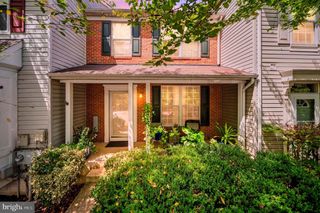
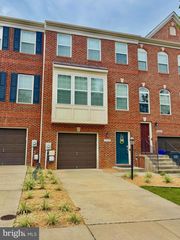
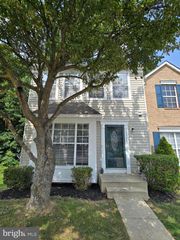
11324-C SNOW OWL PL, Waldorf, MD 20603
- 4 beds |
- 4 baths |
- 1,680 sqft
 Town Home
  Built in 1994
  —— sqft lot
  —— car garage
  $226/sqft
  Listed 1 month ago
Property Description
Meticulously updated townhouse offering refined finishes, natural light, and a private wooded backdrop rarely found at this price point. Move-in ready with designer-level upgrades throughout. Beautiful 1,960 sq. ft. interior-unit townhouse designed for elevated everyday living and effortless flow. Extensive improvements include all new lighting and switch systems, upgraded flooring throughout, and fully renovated bathrooms with refined, modern finishes. A welcoming foyer introduces the home with a convenient half bath just steps away. The main level opens into a light-filled, open-concept living space where the spacious living room connects seamlessly to the upgraded kitchen and dining area. The kitchen features a center island, custom cabinetry, quartz countertops, tile backsplash, and a well-integrated dining space. Sliding glass doors open to a large private deck overlooking a fenced backyard and wooded views. The upper level features three bedrooms, including a primary suite with vaulted ceilings and spa-style bath with soaking tub, separate shower, dual vanities, and glazed tile finishes. Two additional bedrooms share a fully renovated hall bath. The fully finished lower level includes a recreation room with walk-out access, fourth bedroom, full bath, and laundry area. HVAC less than 2 years old. A rare blend of luxury finishes, privacy, and turnkey living.
- Listing Status:
- Active
- Data Last Updated:
- August 20, 2026 at 3:20PM
- Listing Office:
- RE/MAX United Real Estate : 3017024200
- Listing Agent:
- Eugene C Northrop : 2022881468
- MLS ID:
- MDCH2056888

- General: Above GradeBelow Grade
- Style: Colonial
- Parking: Assigned
- Roofing: Asbestos Shingle
- General: Brick FrontVinyl Siding3Concrete Perimeter
- HOA Amenities: 117.0Monthly
- Originating MLS: BRIGHT_MAIN
- School District: CHARLES COUNTY PUBLIC SCHOOLS
- County: CHARLES-MD
- Zoning: RH0906216153
- Water: Public
- Sewer: Public Sewer
- Source: BRIGHT_MAIN
This listing courtesy of Eugene C Northrop , RE/MAX United Real Estate
Monthly Payment
- Principal & Interest $
- Property Taxes $
- Home Insurance $
- VA Funding Fee $

 New - 3 days ago