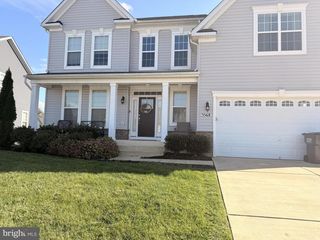
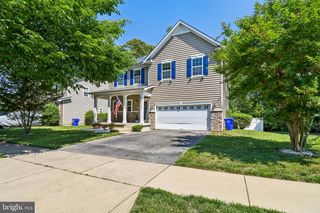
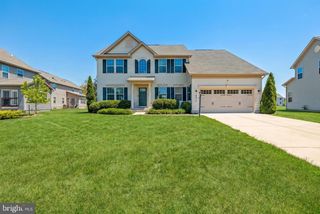
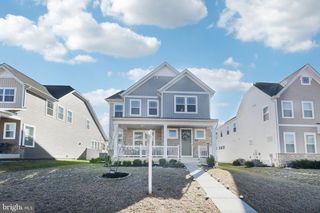
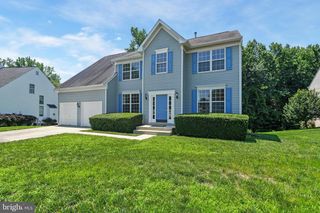
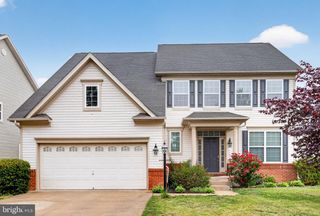
11686 MUSTANG CREEK CT, Waldorf, MD 20602
- 5 beds |
- 5 baths |
- 3,653 sqft
 Single-Family Home
  Built in 2007
  6,534sqft lot
 2 car garage
  $157/sqft
  Listed 10 days ago
Property Description
Welcome to this stunning 5-bedroom, 4.5-bath home offering space, style, and functionality in every corner! This beautifully maintained home features hardwood flooring throughout and a spacious open layout designed for comfortable everyday living and effortless entertaining. The gourmet kitchen boasts granite countertops, stainless steel appliances, and direct access to the porch/deck overlooking the large backyard — perfect for relaxing, grilling, or hosting guests. The fully finished basement with a custom bar creates the ultimate entertaining space for movie nights, game days, or gatherings. Upstairs, retreat to the luxurious primary suite featuring an upgraded en-suite bath and the closet of your dreams with incredible storage and organization space. Complete with a 2-car garage and spacious driveway, this exceptional home offers the perfect blend of comfort, elegance, and functionality. Conveniently located near brand new shopping centers like The Shops at Fairway Village and Waldorf Station, featuring over 120,000 square feet of restaurants, salons, childcare centers, retail shops, and more! To mention a few: Starbucks, Potbelly, Honeygrow, Pollo Campero, Inspire Nail Bar, Eggspectations, The Farmhouse, Sardi's, Weis Grocery, Kindercare, Marble Slab Creamery, Great American Cookies, Saleya Nail & Spa, Sprouts Farmers Market (coming soon end of summer), Dollar Tree, Qdoba, and more! This home offers both luxury living and everyday convenience! Home also features a newer HVAC and hot water heater.
- Listing Status:
- Active
- Date Added:
- May 22, 2026
- Data Last Updated:
- May 31, 2026 at 4:18PM
- Listing Office:
- Corner House Realty : 4434993839
- Listing Agent:
- Kelsey Mahon : 4104566868
- MLS ID:
- MDCH2055264

- General: Above GradeBelow Grade
- Other Structures: PorchDeck
- Parking: Concrete Driveway
- Roofing: Architectural Shingle
- General: CombinationStick Built3Other
- HOA Amenities: Basketball CourtsClub HouseCommon GroundsCommunity CenterJog/Walk PathLakeMeeting RoomPicnic AreaPool - OutdoorPool(s)894.0Annually
- Originating MLS: BRIGHT_MAIN
- School District: CHARLES COUNTY PUBLIC SCHOOLS
- County: CHARLES-MD
- Zoning: PUD0906329764
- Water: Public
- Sewer: Public Sewer
- Source: BRIGHT_MAIN
This listing courtesy of Kelsey Mahon , Corner House Realty
Monthly Payment
- Principal & Interest $
- Property Taxes $
- Home Insurance $
- VA Funding Fee $