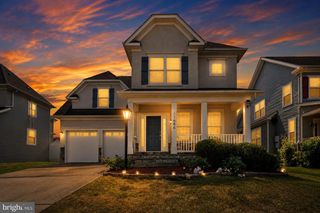
12254 GOLDSTONE CT, Waldorf, MD 20601
- 4 beds |
- 4 baths |
- 3,796 sqft
 Single-Family Home
  Built in 2012
  6,970sqft lot
 2 car garage
  $150/sqft
  Listed 9 days ago
Property Description
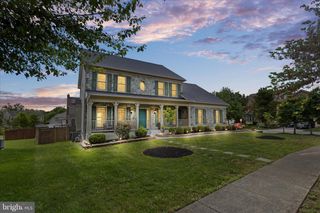
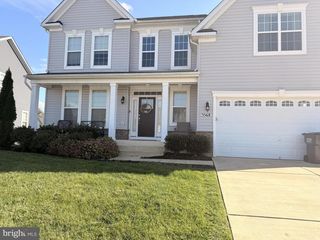
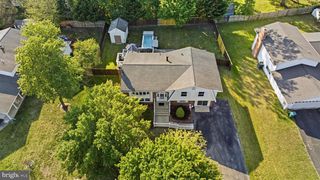
Welcome to this beautifully maintained original-owner home in the sought-after Stonebridge community of Waldorf, where pride of ownership shines throughout all 3 finished levels and nearly 3,800 square feet of living space. Thoughtfully built with premium builder upgrades including a rear bump-out and integrated sound system throughout both the main and upper living areas, this home was designed for comfortable everyday living and effortless entertaining. The heart of the home is the expansive kitchen, custom-tailored for a passionate baker and holiday host alike. Featuring a large granite island perfect for spreading out cookie trays or gathering with family and friends, the kitchen also offers double ovens, gas cooking, abundant prep space, eat-in dining, LED lighting, The adjoining bump-out sunroom/morning room showcases (Pergo XP Hawaiian Curly Koa flooring installed in 2016) and creates the perfect flex space for dining, relaxing, or entertaining. The cozy family room with fireplace creates the perfect setting for relaxing evenings, while the spacious entryway and flowing floor plan offer a welcoming first impression. Upstairs, you'll find three generously sized bedrooms, two full baths, upper-level laundry and a large secondary living space ideal for a playroom, media room, home office, or additional lounge area—keeping the main level ready for entertaining. Or the space could be converted into the fifth bedroom. The oversized primary suite is truly a retreat, featuring the rear bump-out for a private sitting room, nursery, or gym (think pilates in the morning) along with a luxurious ensuite bath complete with soaking tub, separate shower, and two walk-in closets. The finished lower level expands the living possibilities even further with an additional recreation/living space, fourth bedroom, large storage closet, and oversized utility/storage room. Outside, enjoy a fenced backyard backing to trees for added privacy and a spacious Trex deck engineered to support the weight of a hot tub—perfect for outdoor entertaining year-round. A Vivint security system can convey for added peace of mind. One of the standout features of this home is the Tesla solar panel system, helping significantly reduce electric costs while utility prices continue to rise. Conveniently located near shopping, restaurants, parks, commuter routes (including Mattawoman-Beantown park & ride), and St. Charles Towne Center, this exceptional home blends space, functionality, and long-term value in one incredible package.
- Listing Status:
- Active
- Date Added:
- May 23, 2026
- Data Last Updated:
- May 31, 2026 at 3:19PM
- Listing Office:
- Real Broker, LLC : 8554500442
- Listing Agent:
- Emily M Watts : 2404166094
- MLS ID:
- MDCH2054972

- General: Above GradeBelow Grade
- Style: Colonial
- General: Vinyl SidingStone3Slab
- HOA Amenities: 885.0Annually
- Originating MLS: BRIGHT_MAIN
- School District: CHARLES COUNTY PUBLIC SCHOOLS
- County: CHARLES-MD
- Zoning: RH0906337740
- Water: Public
- Sewer: Public Sewer
- Source: BRIGHT_MAIN
This listing courtesy of Emily M Watts , Real Broker, LLC
Monthly Payment
- Principal & Interest $
- Property Taxes $
- Home Insurance $
- VA Funding Fee $

 New - 1 day ago