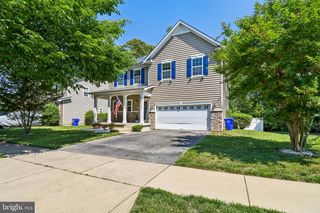
11762 NATIONALS LN, Waldorf, MD 20602
- 4 beds |
- 4 baths |
- 4,437 sqft
 Single-Family Home
  Built in 2012
  6,534sqft lot
 2 car garage
  $134/sqft
  Listed 4 days ago
Property Description
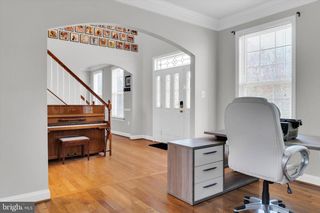
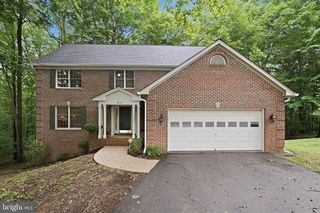
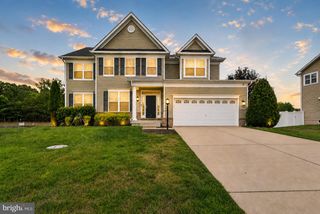
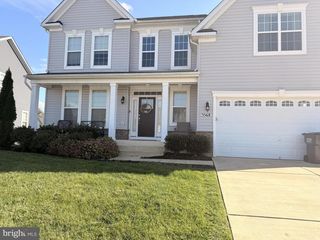
*** ALL OFFERS ARE DUE BY FRIDAY, JUNE 12, 2026 @ 6:00 PM! *** Your opportunity just got better — now listed at $595,000! 11762 Nationals Lane combines comfort, location, and value into one incredible package. Seller is motivated and requesting highest and best offers. Don’t wait… this is the deal buyers have been looking for. This impressive Colonial-style home in the desirable St. Charles Subdivision offers a solid investment opportunity with a total finished area of 4,437 sq. ft. Built in 2012, the property features a fully finished basement with walkout access, providing additional living space or potential rental income. The open floor plan enhances the flow between the kitchen and dining areas, ideal for entertaining. Key interior features include a spacious kitchen with a breakfast area, butler's pantry, and modern appliances such as a built-in microwave, dishwasher, and disposal. The home boasts four bedrooms and three and a half bathrooms, including luxurious soaking and walk-in showers. With an attached two-car garage and a low-maintenance lot of 0.15 acres, this property is designed for convenience. The community amenities, including a center, jogging paths, and playgrounds, enhance its appeal for renters. This home is a prime candidate for long-term appreciation and steady rental income.
- Listing Status:
- Active
- Data Last Updated:
- May 31, 2026 at 4:18PM
- Listing Office:
- RE/MAX Allegiance : 7035221940
- Listing Agent:
- Kevin I. Bridges : 5712423985
- MLS ID:
- MDCH2055398

- General: Above GradeBelow Grade
- Parking: Concrete Driveway
- Roofing: Asphalt
- General: Vinyl Siding3Concrete PerimeterSlab
- HOA Amenities: Common GroundsCommunity CenterJog/Walk PathPicnic AreaTot Lots/PlaygroundCommon Area MaintenanceInsuranceReserve FundsRoad MaintenanceSnow RemovalTrash725.0Annually
- Originating MLS: BRIGHT_MAIN
- School District: CHARLES COUNTY PUBLIC SCHOOLS
- County: CHARLES-MD
- Zoning: PUD0908351702
- Utilities: Cable tv availableElectric availableNatural gas availableWater available
- Water: Public
- Sewer: Public Sewer
- Source: BRIGHT_MAIN
This listing courtesy of Kevin I. Bridges , RE/MAX Allegiance
Monthly Payment
- Principal & Interest $
- Property Taxes $
- Home Insurance $
- VA Funding Fee $

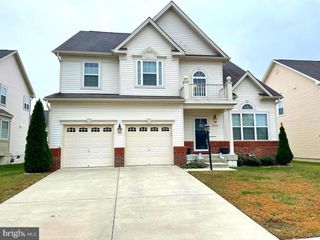
 New - 1 day ago