$900,552
11736 CYGNET DR, Waldorf, MD 20601
- 4 beds |
- 5 baths |
- 4,252 sqft
 Single-Family Home
  Built in 2026
  6,970sqft lot
 2 car garage
  $212/sqft
  Listed 7 days ago
Property Description
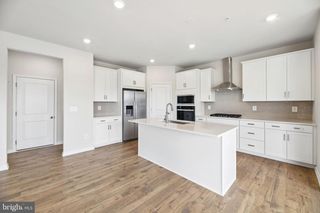
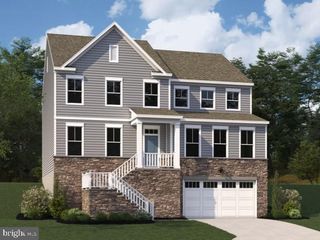
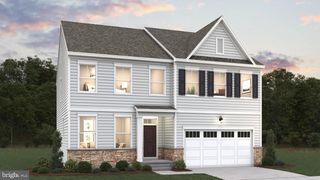
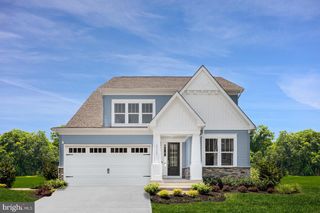
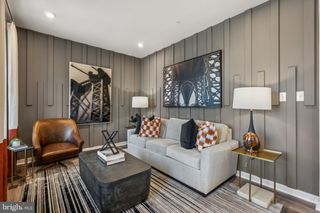
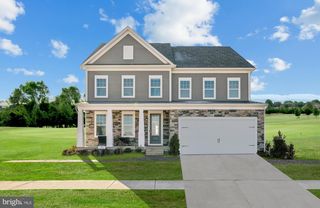
Welcome to the Stirling, a thoughtfully designed home offering the perfect blend of comfort, style, and everyday functionality. This inviting plan features an open-concept main living area, creating an effortless flow between the kitchen, dining, and great room—ideal for both relaxed evenings and entertaining. Well-appointed bedrooms provide comfortable private retreats, while the flexible spaces offer room to adapt to your lifestyle. With its attractive design, modern finishes, and welcoming layout, the Stirling at Spring Haven is a home you’ll be proud to call your own.
- Listing Status:
- Active
- Data Last Updated:
- September 20, 2026 at 4:17PM
- Listing Office:
- Pearson Smith Realty, LLC : 5713861075
- Listing Agent:
- Michael D Snow : 5712999006
- MLS ID:
- MDCH2059362

- General: Bump-outsAbove GradeBelow Grade
- Style: Traditional
- Parking: Asphalt Driveway
- General: Aluminum Siding3Other
- HOA Amenities: Road MaintenanceSnow RemovalTrash125.0Monthly
- Originating MLS: BRIGHT_MAIN
- School District: CHARLES COUNTY PUBLIC SCHOOLS
- County: CHARLES-MD
- Zoning: RESIDENTIAL111111
- Water: Public
- Sewer: Public Sewer
- Source: BRIGHT_MAIN
This listing courtesy of Michael D Snow , Pearson Smith Realty, LLC
Monthly Payment
$Est. Payment
- Principal & Interest $
- Property Taxes $
- Home Insurance $
- VA Funding Fee $