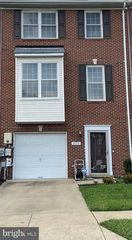
2319 BUTTE PL, Waldorf, MD 20603
- 3 beds |
- 4 baths |
- 1,972 sqft
 Town Home
  Built in 1998
  1,742sqft lot
 —— car garage
  $203/sqft
  Listed 10 days ago
Property Description
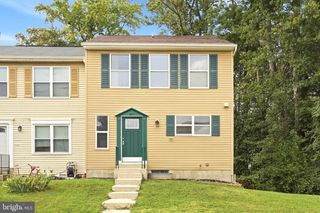
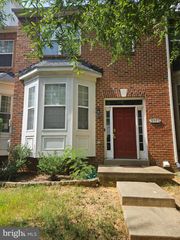
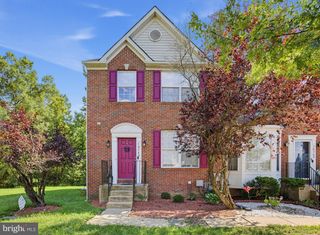
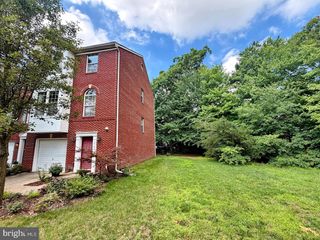
Welcome home to this beautifully maintained and thoughtfully updated three-level townhome offering nearly 2,000 square feet of finished living space in the highly sought-after North Point High School district. With three bedrooms, 3½ baths, a finished walk-out basement, and a private backyard with custom patio, this home offers exceptional space, flexibility, and comfort. The main level welcomes you with a bright and spacious living room featuring gleaming hardwood floors and a custom gas fireplace, creating a warm and inviting focal point. The updated kitchen offers stainless steel appliances, granite countertops, ceramic tile, and stylish lighting, with decorative chandeliers adding an elegant touch to the kitchen and dining areas. Two bedrooms, two bathrooms, and the laundry room feature durable LVP flooring, while the additional bedroom offers comfortable Berber carpeting. LED lighting along the stairwell adds both style and functionality. The versatile lower level provides an ideal space for a family room, recreation area, home office, den, or potential fourth bedroom. Step outside to enjoy the custom patio and lush greenery—an inviting setting for morning coffee, relaxing evenings, or entertaining family and friends. Important updates include a 2018 HVAC system replacement, adding peace of mind for the next homeowner. Conveniently located near shopping, dining, entertainment, and major commuter routes, with easy access to National Harbor and nearby military installations, this home combines comfortable living with everyday convenience. Beautifully maintained, spacious, and move-in ready, this is an opportunity you won't want to miss!
- Listing Status:
- Active
- Date Added:
- September 10, 2026
- Data Last Updated:
- September 20, 2026 at 7:19PM
- Listing Office:
- Long & Foster Real Estate, Inc. : 3018433600
- Listing Agent:
- Rashi Garg : 3016530714
- MLS ID:
- MDCH2059138

- General: SidewalksStreet LightsAbove GradeBelow Grade
- Style: Colonial
- Other Structures: Patio
- Parking: Assigned
- Roofing: Shingle
- General: Vinyl Siding3Slab
- HOA Amenities: Jog/Walk PathCommon Area MaintenanceTrash100.0Monthly
- Originating MLS: BRIGHT_MAIN
- School District: CHARLES COUNTY PUBLIC SCHOOLS
- County: CHARLES-MD
- Zoning: MX0906255566
- Water: Public
- Sewer: Public Sewer
- Source: BRIGHT_MAIN
This listing courtesy of Rashi Garg , Long & Foster Real Estate, Inc.
Monthly Payment
- Principal & Interest $
- Property Taxes $
- Home Insurance $
- VA Funding Fee $

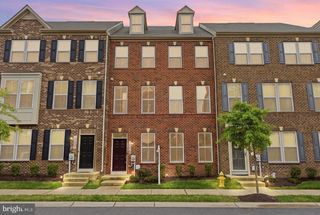
 New - 3 days ago