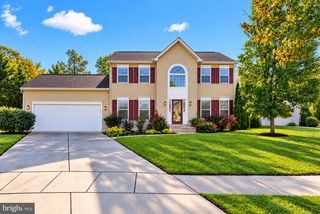
3109 LADY BANKS LN, Waldorf, MD 20603
- 3 beds |
- 3 baths |
- 2,534 sqft
 Single-Family Home
 Built in 2008
 6,970sqft lot
 2 car garage
 $217/sqft
 Listed 8 days ago
Property Description
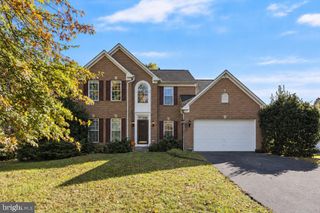
3109 Lady Banks Lane is a home that speaks for itself. It is set on the corner of Shadow Park Court and Lady Banks Lane on .16 acre of land. Fron the very point of entry stepping into the foyer is inviting. Instantly one is immediately drawn to the beautiful cathedral ceiling with slightly curved stairs meeting you at the entryway. This home is filled with radiant light from the 22 windows on the first floor including bathroom and garage that fills the premise with sunshine and warmth. Leaving the entryway, you are invited into a lovely dining room with a beautiful bay window and 5-light-windows and a 9-foot ceiling. Adjacent to the dining room is a moderately sized family room with a cut out that views into the dining room with 4 windows that radiate light into the kitchen area with a 15-foot ceiling and recessed lighting. The morning room or eating area makes a lovely setting for any meal and is warm and inviting with 3 moderately sized windows and a glass sliding door that makes it a cozy station. On the main floor there are 2 graciously sized bedrooms that comfortably accommodates king-size beds. The guest room is lighted by 2 main windows and a Clerestory window with an adjoining full bathroom for private use and guest. The master suite is nestled at the rear of the home with 5 sun lite windows with a 15-foot ceiling and with a fan to provide extra comfort while sleeping and a lovely ensuite with a private area. Exiting the master suite and 2 walk-in closets to the right is a spacious laundry room with a washer and dryer and shelving for storage and the utility room. Off the laundry room is an entry door leading to a very generous 2 car garage. Upstairs you are greeted by a very generous closet for shoe lovers or sheets and linens. There is a spacious loft for entertainment, office space, exercise room or whatever is your choosing with a cut out that looks down over the family room, and the kitchen area. The 3rd bedroom is very spacious and comfortably hugs a king-sized bed without apology with 2 windows that overlook the community and an ample sized walk-in closet with an adjoining full bath. Stepping out of the 3rd bedroom to the right is the utility closet with an expansively L shaped walk-in closet with considerable shelving above and beneath the racks. This 3 bedroom and 3 bath home is a wonderful place for seniors to reside, to make new friends, join in with the community activities and other seniors that have similar dreams and aspirations. This home will not disappoint. We are waiting for you. Outside, the property is situated on a desirable corner lot, providing ample outdoor space for gardening or leisurely strolls. The attached two-car garage and asphalt driveway ensure easy access and parking for you and your guests. The community amenities are truly exceptional, featuring both indoor and outdoor pools, a well-equipped exercise room, and a welcoming community center that fosters social connections. Residents can indulge in a variety of activities, from game nights in the party room to leisurely afternoons by the pool. The association fee includes lawn maintenance, snow removal, and trash services, allowing you to enjoy a low-maintenance lifestyle. This home is not just a residence; it's a gateway to an exclusive lifestyle filled with comfort, community, and convenience. Experience the perfect blend of luxury and leisure in this remarkable senior community, where every day feels like a retreat.
- Listing Status:
- Active
- Date Added:
- October 30, 2026
- Data Last Updated:
- November 4, 2026 at 7:20PM
- Listing Office:
- Long & Foster Real Estate, Inc. : 3018433600
- Listing Agent:
- James L Loving Jr. : 3018483020
- MLS ID:
- MDCH2060586

- General: Satellite DishAbove GradeBelow Grade
- Style: Colonial
- Parking: Asphalt Driveway
- Roofing: AsphaltComposite
- Windows: Double pane windowsScreens
- General: BrickVinyl Siding2Slab
- HOA Amenities: Community CenterExercise RoomPool - IndoorPool - OutdoorRetirement CommunityGameRoomParty RoomLawn MaintenanceSnow RemovalPool(s)Trash265.0Monthly
- Originating MLS: BRIGHT_MAIN
- School District: CHARLES COUNTY PUBLIC SCHOOLS
- County: CHARLES-MD
- Zoning: PRD0906328113
- Utilities: Cable tv available
- Water: Public
- Sewer: Public Sewer
- Source: BRIGHT_MAIN
- Exclusions: REFRIGERATOR IN THE GARAGE AND SHELVING AS WELL.
This listing courtesy of James L Loving Jr. , Long & Foster Real Estate, Inc.
Monthly Payment
- Principal & Interest $
- Property Taxes $
- Home Insurance $
- VA Funding Fee $

 New - 3 days ago