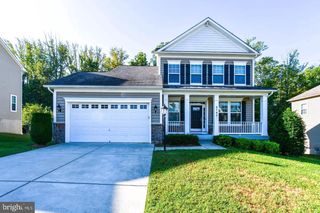
8749 VALLEY DR, Waldorf, MD 20603
- 4 beds |
- 3 baths |
- 2,240 sqft
 Single-Family Home
 Built in 1980
 0.56acre lot
 2 car garage
 $238/sqft
 Listed 5 days ago
Property Description
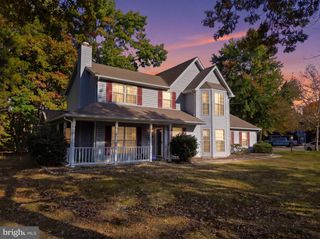
Welcome home to this fully renovated 4-bedroom, 2.5-bath colonial offering 2,240 sq. ft. on a 0.56-acre lot in Laurel Branch. A new black craftsman door under the covered front porch opens to a foyer with a striking staircase of dark-stained treads and black iron railings. Wide luxury vinyl plank flooring, fresh neutral paint, and crisp white trim run throughout. The renovated kitchen is the centerpiece, with solid wood white shaker cabinetry, luxurious Medusa quartzite countertops and a generous center island, stainless appliances, pendant and under-cabinet lighting, and French doors to a deck overlooking the backyard. The main level also offers bright family, living, and dining rooms, a white-painted brick fireplace with wood stove insert, a laundry room with deep utility sink, and a stylish powder room. Upstairs, the primary suite features a walk-in closet and an updated bath with a frameless glass, marble-tiled walk-in shower. The updated hall bath includes a subway-tiled tub/shower and stone flooring, serving three additional well-sized bedrooms. Outside, mature trees and wide lawns frame both the front and rear yards. An attached garage and ample driveway parking add convenience, and public transportation is just a short distance away. Move-in ready inside and out.
- Listing Status:
- Active
- Data Last Updated:
- November 4, 2026 at 6:19PM
- Listing Office:
- Turtle Town Real Estate, LLC. : 3018921131
- Listing Agent:
- Susan W Vogel : 3018921131
- MLS ID:
- MDCH2060592

- General: Above GradeBelow Grade
- Style: Colonial
- Other Structures: Deck
- Parking: Asphalt DrivewayPaved DrivewayPrivate
- Roofing: Shingle
- Windows: ScreensStorm
- General: Vinyl Siding2Crawl Space
- HOA Amenities: 238.0Annually
- Originating MLS: BRIGHT_MAIN
- School District: CHARLES COUNTY PUBLIC SCHOOLS
- County: CHARLES-MD
- Zoning: WCD0906109098
- View: Garden/LawnTrees/Woods
- Fencing: Split RailPrivacyPartially
- Utilities: Water availableSewer availableElectric available
- Water: Public
- Sewer: Public Sewer
- Source: BRIGHT_MAIN
This listing courtesy of Susan W Vogel , Turtle Town Real Estate, LLC.
Monthly Payment
- Principal & Interest $
- Property Taxes $
- Home Insurance $
- VA Funding Fee $

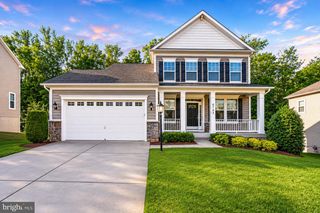
 New - 2 days ago