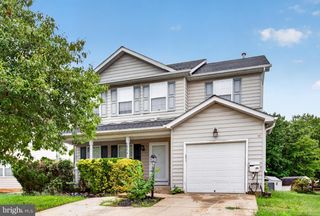
4508 LADYBUG, Waldorf, MD 20602
- 3 beds |
- 3 baths |
- 2,059 sqft
 Single-Family Home
  Built in 1974
  0.37acre lot
 2 car garage
  $214/sqft
  Listed 5 days ago
Property Description
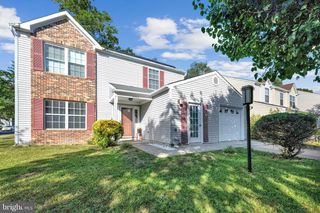
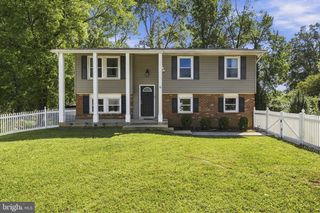
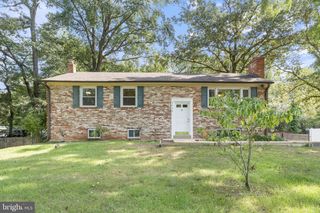
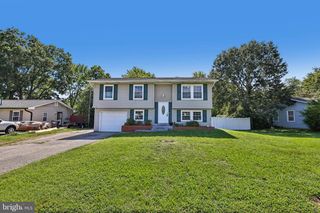
Major Updates, Generous Space & NO HOA! Welcome to 4508 Ladybug Place, an all-brick home offering a versatile floor plan, two-car garage, and a spacious lot. Recent improvements include a NEW ROOF, NEW HVAC SYSTEM, and NEW STAINLESS STEEL KITCHEN APPLIANCES—three significant upgrades that add comfort, efficiency, and peace of mind for the next owner. The main level features a bright living room, separate dining area, and spacious eat-in kitchen with new stainless steel appliances and plenty of room for casual dining. Three bedrooms include a generous primary suite with two closets and a private full bath. The finished walkout lower level provides an impressive amount of additional living space, highlighted by a large recreation room with a brick fireplace and wood-stove insert. With a full bath on this level, the space offers tremendous flexibility for a family room, home office, gym, guest area, entertaining, with space for a future/potential 4th bedroom. Outside, the sizable lot provides room to relax, garden, entertain, or simply enjoy a little extra space. The large detached shed has electricity, making it the perfect space for a workshop, home gym, or office. An attached two-car garage and ample driveway parking add everyday convenience. With its all-brick construction, substantial recent improvements, finished lower level, two-car garage, generous lot, and NO HOA, this home offers an appealing combination that's increasingly hard to find. Conveniently located near Waldorf's shopping, dining, recreation, and major commuter routes. 4508 Ladybug Place is ready for its next chapter—come take a look!
- Listing Status:
- Active
- Data Last Updated:
- September 20, 2026 at 5:18PM
- Listing Office:
- Compass : 2023866330
- Listing Agent:
- Christopher M Coppola : 7816968130
- MLS ID:
- MDCH2059424

- General: Outbuilding(s)Secure StorageAbove GradeBelow Grade
- Style: Split Foyer
- Parking: Asphalt Driveway
- General: Brick2Other
- Originating MLS: BRIGHT_MAIN
- School District: CHARLES COUNTY PUBLIC SCHOOLS
- County: CHARLES-MD
- Zoning: RC0908008094
- Fencing: ChainLink
- Water: Well-SharedPrivate/Community Water
- Sewer: Septic Exists
- Source: BRIGHT_MAIN
This listing courtesy of Christopher M Coppola , Compass
Monthly Payment
- Principal & Interest $
- Property Taxes $
- Home Insurance $
- VA Funding Fee $

 New - 1 day ago